Skip main navigation
Sold for $445,000
Street View
  • Tax assessed value
    $445,000

    150 Orchard Dr, Moore, SC 29369

    4beds
    2,500sqft
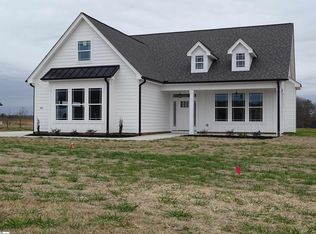
    Single Family Residence, Residential
    Built in 2024
    0.6 Acres Lot
    $459,200 Zestimate®
    $178/sqft
    $2,407 Estimated rent

    Home value

    $459,200

    $432,000 - $487,000

    $2,407/mo

    Zestimate® history
    Loading
    Loading...

    Owner options

    List your home for rent

    $2,407/mo

    Rent Zestimate®

    Find your next renter with Zillow Rental Manager. Plus, with online applications, you can quickly screen prospective tenants – for free.

    Learn more

    $2,407/mo

    Rent Zestimate®

    Refinance and save

    $2,587/mo

    Est. payment

    Refinancing to a lower rate could help reduce your monthly payments and save thousands over the life of the loan.

    See today's rates

    $2,587/mo

    Est. payment

    Explore your selling options

    Work with a Zillow partner agent

    Leverage their expertise and Zillow's premium Showcase listings to get your home seen by more buyers.

    Get started

    List with your own agent

    Get your home in front of millions of buyers by listing it on Zillow.

    Learn how to do it

    Sell it yourself

    Take full control of how buyers see your home on Zillow by listing For Sale by Owner (FSBO).

    List your home

    What's special

    Welcome to your dream home at 150 Orchard Drive in Moore! This stunning new construction, situated in a peaceful location with no HOA, is the perfect place to call home. Featuring 4 bedrooms and 2 full bathrooms, this custom-built home with an attached 3-car garage and 2,410 heated sq. ft. is sure to impress. The open split bedroom floor plan offers plenty of space, with 10 ft ceilings leading to the beautiful kitchen that features a large 6x3 kitchen island with quartz countertops and a walk-in pantry. All cabinetry throughout the home is soft and self-closing, adding to the luxurious feel of the home. The spacious dining area off the kitchen with a 10-foot ceiling opens up to a covered patio area, perfect for entertaining guests. High-quality and durable LVP flooring is featured throughout the home, adding to its charm and character. The living room, with a dramatic shiplap finish floor-to-ceiling fireplace, is the perfect place to relax and unwind after a long day. The large 8x8 laundry room with a utility sink and storage closet in the 3-car garage is a convenient addition to the home. The master bedroom features a 10-foot ceiling, a large bathroom with tiled floors, a quartz counter with double sinks, a separate shower, and a garden tub, as well as a separate water closet. A large 8x6 walk-in closet offers plenty of space for all your belongings. The location of your new home is perfect, with grocery shopping and a variety of restaurants just 3.5 miles away. I-26 is just 4 miles away, making your daily commute a breeze. Keurig/Dr Pepper & Magna are just 1.9 miles away; Toray & Praxair are only 0.7 miles away; Kobelco, Sterling Packaging & TGES America are just 2.5 miles away; and the BMW plant is a short 9 miles away. This location is also commutable to either Greenville or Spartanburg and is located in the District 5 school district. Don't miss out on this amazing opportunity to own your dream home!

    Zillow last checked:

    Listing updated:

    Listed by:

    Aivars Mecs 864-909-2336,

    Mecs Homes Realty

    Bought with:

    Rebecca Cox

    BHHS C Dan Joyner - Midtown

    Source: Greater Greenville AOR,MLS#: 1523793MLS Logo

    Facts & features

    Interior

    Bedrooms & bathrooms
    • Bedrooms: 4
    • Bathrooms: 2
    • Full bathrooms: 2
    • Main level bathrooms: 2
    • Main level bedrooms: 4
    Primary bedroom
    • Area: 238
    • Dimensions: 17 x 14
    Bedroom 2
    • Area: 130
    • Dimensions: 13 x 10
    Bedroom 3
    • Area: 120
    • Dimensions: 12 x 10
    Bedroom 4
    • Area: 120
    • Dimensions: 12 x 10
    Primary bathroom
    • Features: Double Sink, Full Bath, Shower-Separate, Tub-Garden, Walk-In Closet(s)
    • Level: Main
    Dining room
    • Area: 168
    • Dimensions: 14 x 12
    Kitchen
    • Area: 192
    • Dimensions: 16 x 12
    Living room
    • Area: 288
    • Dimensions: 18 x 16
    Heating
    • Forced Air, Natural Gas
    Cooling
    • Electric, Heat Pump
    Appliances
    • Included: Dishwasher, Disposal, Free-Standing Gas Range, Microwave, Gas Water Heater, Tankless Water Heater
    • Laundry: Sink, 1st Floor, Walk-in, Electric Dryer Hookup, Washer Hookup, Laundry Room
    Features
    • High Ceilings, Ceiling Fan(s), Open Floorplan, Soaking Tub, Walk-In Closet(s), Split Floor Plan, Countertops – Quartz, Pantry
    • Flooring: Carpet, Ceramic Tile, Luxury Vinyl
    • Windows: Tilt Out Windows, Vinyl/Aluminum Trim, Insulated Windows
    • Basement: None
    • Attic: Storage
    • Number of fireplaces: 1
    • Fireplace features: Gas Log
    Interior area
    • Total structure area: 2,336
    • Total interior livable area: 2,500 sqft

    Property

    Parking
    • Total spaces: 3
    • Parking features: Attached, Garage Door Opener, Concrete
    • Attached garage spaces: 3
    • Has uncovered spaces: Yes
    Features
    • Levels: One
    • Stories: 1
    • Patio & porch: Front Porch, Rear Porch
    Lot
    • Size: 0.60 Acres
    • Features: Corner Lot, 1/2 - Acre
    • Topography: Level
    Details
    • Parcel number: 53900007.11

    Construction

    Type & style
    • Home type: SingleFamily
    • Architectural style: Craftsman
    • Property subtype: Single Family Residence, Residential
    Materials
    • Hardboard Siding, Vinyl Siding
    • Foundation: Slab
    • Roof: Architectural
    Condition
    • Under Construction
    • New construction: Yes
    • Year built: 2024
    Details
    • Builder name: R & R Builders llc

    Utilities & green energy

    • Sewer: Septic Tank
    • Water: Public
    • Utilities for property: Underground Utilities

    Community & neighborhood

    Security
    • Security features: Smoke Detector(s)
    Community
    • Community features: None
    Location
    • Region: Moore
    • Subdivision: Other

    Price history

    DateEventPrice
    10/22/2024Sold$445,000-1.1%$178/sqft
    Source: Greater Greenville AOR #1523793 Report a problem
    9/16/2024Contingent$450,000$180/sqft
    Source: Greater Greenville AOR #1523793 Report a problem
    4/11/2024Listed for sale$450,000$180/sqft
    Source: SAR as distributed by MLS GRID #310262 Report a problem

    Public tax history

    YearProperty taxesTax assessment
    2025-- $17,800 +1254.6%
    2024$433 $1,314
    2023$433 $1,314 -39.2%
    2022-- $2,160
    2021-- $2,160

    Find assessor info on the county website

    Neighborhood: 29369

    Nearby schools

    GreatSchools rating
    Schools provided by the listing agent
    • Elementary: River Ridge
    • Middle: Florence Chapel
    • High: James F. Byrnes

    Source: Greater Greenville AOR. This data may not be complete. We recommend contacting the local school district to confirm school assignments for this home.

    Get a cash offer in 3 minutes
    Find out how much your home could sell for in as little as 3 minutes with a no-obligation cash offer.
    Estimated market value
    $459,200
    Get a cash offer in 3 minutes
    Find out how much your home could sell for in as little as 3 minutes with a no-obligation cash offer.
    Estimated market value
    $459,200