HIGHEST & BEST OFFERS DUE JULY 3 @ 12PM.This split level home is perfectly situated on a quiet, tree-lined street in one of Fairfield's most sought-after neighborhoods, the University area. Approached via bluestone steps, 150 Orchard Hill Ln invites you in with the promise of comfort & potential! The foyer opens to the cozy living room, where a bay window & built-in bench offer a great spot to enjoy the views. Ascending a few steps to the main level, the front-to-back family room has a wood-burning fireplace & overlooks the backyard. The family room flows seamlessly into the dining area & eat-in kitchen, which is equipped with SS appliances & plenty of storage & countertop space. A half bath & laundry room are tucked in the corner. Don't miss the screened-in porch overlooking the backyard! With a stone floor & 3 walls of windows, this is the perfect, tranquil spot to unwind. The other wing of the house offers 3 bedrooms & 2 full bathrooms. The primary bedroom suite boasts double closets & a full bath. The LL provides ample storage, the potential to be transformed into a media room & access to the 2 car garage. Relax on the patio or around the fire pit, kick the soccer ball, or read a book under the shade of many trees. Located mins to top-rated schools, Fairfield University, the vibrant town center, train stations, shops, restaurants & beaches. Don't miss this opportunity to make this adorable home yours, & experience a lifestyle filled with block parties, friendly neighbors
Sold for $800,000
$800,000
150 Orchard Hill Lane, Fairfield, CT 06824
3beds
2,013sqft
Single Family Residence
Built in 1962
0.27 Acres Lot
$1,065,900 Zestimate®
$397/sqft
$6,236 Estimated rent
Home value
$1,065,900
$1.00M - $1.15M
$6,236/mo
Zestimate® history
Owner options
List your home for rent
$6,236/mo
Rent Zestimate®
Find your next renter with Zillow Rental Manager. Plus, with online applications, you can quickly screen prospective tenants – for free.
$6,236/mo
Rent Zestimate®
Refinance and save
$5,459/mo
Est. payment
Refinancing to a lower rate could help reduce your monthly payments and save thousands over the life of the loan.
$5,459/mo
Est. payment
Explore your selling options
Work with a Zillow partner agent
Leverage their expertise and Zillow's premium Showcase listings to get your home seen by more buyers.
Get startedList with your own agent
Get your home in front of millions of buyers by listing it on Zillow.
Learn how to do itSell it yourself
Take full control of how buyers see your home on Zillow by listing For Sale by Owner (FSBO).
List your homeWhat's special
Zillow last checked:
Listing updated:
Listed by:
Pritchard Homes Team at William Raveis Real Estate,
Sarah Pritchard Provenzano 203-414-5571,
William Raveis Real Estate 203-255-6841
Bought with:
James Porto, RES.0549045
William Raveis Real Estate
Co-Buyer Agent: Luke Porto
William Raveis Real Estate
Source: Smart MLS,MLS#: 24027830
Facts & features
Interior
Bedrooms & bathrooms
- Bedrooms: 3
- Bathrooms: 3
- Full bathrooms: 2
- 1/2 bathrooms: 1
Primary bedroom
- Features: Ceiling Fan(s), Hardwood Floor
- Level: Main
- Area: 195 Square Feet
- Dimensions: 15 x 13
Bedroom
- Features: Ceiling Fan(s), Hardwood Floor
- Level: Main
- Area: 154 Square Feet
- Dimensions: 14 x 11
Bedroom
- Features: Hardwood Floor
- Level: Main
- Area: 154 Square Feet
- Dimensions: 14 x 11
Primary bathroom
- Features: Stall Shower
- Level: Main
- Area: 28 Square Feet
- Dimensions: 4 x 7
Bathroom
- Level: Main
- Area: 12 Square Feet
- Dimensions: 2 x 6
Bathroom
- Features: Tub w/Shower
- Level: Main
- Area: 56 Square Feet
- Dimensions: 8 x 7
Dining room
- Features: Hardwood Floor
- Level: Main
- Area: 132 Square Feet
- Dimensions: 11 x 12
Family room
- Features: Fireplace, Hardwood Floor
- Level: Main
- Area: 420 Square Feet
- Dimensions: 28 x 15
Kitchen
- Level: Main
- Area: 144 Square Feet
- Dimensions: 12 x 12
Living room
- Features: Hardwood Floor
- Level: Other
- Area: 182 Square Feet
- Dimensions: 13 x 14
Sun room
- Features: Stone Floor
- Level: Main
- Area: 169 Square Feet
- Dimensions: 13 x 13
Heating
- Hot Water, Oil
Cooling
- Ceiling Fan(s)
Appliances
- Included: Oven/Range, Refrigerator, Dishwasher, Electric Water Heater, Water Heater
- Laundry: Main Level
Features
- Basement: Crawl Space,Partial,Unfinished,Garage Access,Interior Entry,Concrete
- Attic: Storage,Pull Down Stairs
- Number of fireplaces: 1
Interior area
- Total structure area: 2,013
- Total interior livable area: 2,013 sqft
- Finished area above ground: 2,013
Property
Parking
- Total spaces: 2
- Parking features: Attached
- Attached garage spaces: 2
Features
- Levels: Multi/Split
- Patio & porch: Porch, Patio
- Exterior features: Rain Gutters, Lighting
- Waterfront features: Beach Access
Lot
- Size: 0.27 Acres
Details
- Parcel number: 128881
- Zoning: A
Construction
Type & style
- Home type: SingleFamily
- Architectural style: Split Level
- Property subtype: Single Family Residence
Materials
- Shingle Siding
- Foundation: Concrete Perimeter
- Roof: Asphalt
Condition
- New construction: No
- Year built: 1962
Utilities & green energy
- Sewer: Public Sewer
- Water: Public
Community & HOA
Community
- Subdivision: University
HOA
- Has HOA: No
Location
- Region: Fairfield
Financial & listing details
- Price per square foot: $397/sqft
- Tax assessed value: $380,450
- Annual tax amount: $10,615
- Date on market: 6/27/2024
Price history
| Date | Event | Price |
|---|---|---|
| 8/23/2024 | Sold | $800,000+14.4%$397/sqft |
Source:  Smart MLS #24027830 Report a problem Smart MLS #24027830 Report a problem | ||
| 8/22/2024 | Listed for sale | $699,000$347/sqft |
Source:  William Raveis Real Estate, Mortgage & Insurance #24027830 Report a problem William Raveis Real Estate, Mortgage & Insurance #24027830 Report a problem | ||
| 7/5/2024 | Pending sale | $699,000$347/sqft |
Source: William Raveis Real Estate, Mortgage & Insurance #24027830 Report a problem | ||
| 6/27/2024 | Listed for sale | $699,000+11.2%$347/sqft |
Source: Smart MLS #24027830 Report a problem | ||
| 3/24/2021 | Listing removed | -- |
Source: Owner Report a problem | ||
| 3/28/2008 | Sold | $628,500-3.3%$312/sqft |
Source: Smart MLS #98357901 Report a problem | ||
| 11/21/2007 | Price change | $650,000-5.8%$323/sqft |
Source: Owner Report a problem | ||
| 8/8/2007 | Listed for sale | $690,000+115.6%$343/sqft |
Source: Owner Report a problem | ||
| 6/30/1999 | Sold | $320,000-16.7%$159/sqft |
Source: Smart MLS #98039351 Report a problem | ||
| 6/14/1994 | Sold | $384,000+46.3%$191/sqft |
Source: Public Record Report a problem | ||
| 6/18/1987 | Sold | $262,500$130/sqft |
Source: Public Record Report a problem | ||
Public tax history
| Year | Property taxes | Tax assessment |
|---|---|---|
| 2025 | $10,801 +1.8% | $380,450 |
| 2024 | $10,615 +1.4% | $380,450 |
| 2023 | $10,466 +1% | $380,450 |
| 2022 | $10,363 +1% | $380,450 |
| 2021 | $10,265 +1.8% | $380,450 +1.1% |
| 2020 | $10,080 | $376,250 |
| 2019 | $10,080 +1.6% | $376,250 |
| 2018 | $9,918 +2.1% | $376,250 |
| 2017 | $9,715 +0.8% | $376,250 -3.3% |
| 2015 | $9,641 +1.6% | $388,920 |
| 2014 | $9,490 +2% | $388,920 |
| 2013 | $9,307 +6.5% | $388,920 |
| 2011 | $8,739 -0.7% | $388,920 -14.8% |
| 2010 | $8,799 +2% | $456,610 |
| 2009 | $8,630 +1.7% | $456,610 |
| 2008 | $8,484 +6.7% | $456,610 |
| 2007 | $7,950 +4.4% | $456,610 |
| 2006 | $7,612 +10.6% | $456,610 +64.6% |
| 2005 | $6,882 +6% | $277,480 |
| 2004 | $6,493 +8.8% | $277,480 |
| 2003 | $5,966 +25.4% | $277,480 +70.3% |
| 2001 | $4,756 +85.3% | $162,890 |
| 2000 | $2,567 -41% | $162,890 |
| 1999 | $4,349 | $162,890 |
Find assessor info on the county website
Neighborhood: 06824
Nearby homes
- $1,122,0004 bd3 ba2.8k sqft136 Orchard Hill Ln, Fairfield, CT 06824Off Market

- $924,0003 bd2 ba1.7k sqft172 Orchard Hill Ln, Fairfield, CT 06824Off Market
- $1,420,1004 bd3 ba2.5k sqft120 Orchard Hill Ln, Fairfield, CT 06824Off Market
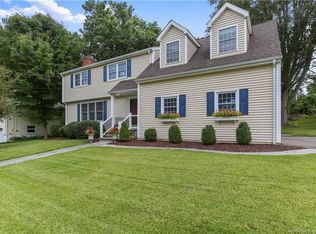
- $1,264,3004 bd3 ba3.3k sqft149 Orchard Hill Ln, Fairfield, CT 06824Off Market
- $985,4004 bd3 ba2.3k sqft186 Orchard Hill Ln, Fairfield, CT 06824Off Market
- $891,9003 bd1 ba1.8k sqft198 Orchard Hill Dr, Fairfield, CT 06824Off Market
- $1,100,4004 bd2 ba2.1k sqft135 Orchard Hill Ln, Fairfield, CT 06824Off Market
- $1,188,0004 bd3 ba2.1k sqft165 Orchard Hill Ln, Fairfield, CT 06824Off Market
Nearby schools
GreatSchools rating
- 9/10Osborn Hill SchoolGrades: K-5Distance: 0.6 mi
- 8/10Fairfield Woods Middle SchoolGrades: 6-8Distance: 1.4 mi
- 9/10Fairfield Ludlowe High SchoolGrades: 9-12Distance: 1.4 mi
Schools provided by the listing agent
- Elementary: Osborn Hill
- Middle: Fairfield Woods
- High: Fairfield Ludlowe
Source: Smart MLS. This data may not be complete. We recommend contacting the local school district to confirm school assignments for this home.


Get pre-qualified for a loan
At Zillow Home Loans, we can pre-qualify you in as little as 5 minutes with no impact to your credit score.An equal housing lender. NMLS #10287.
Sell for more on Zillow
Get a Zillow Showcase℠ listing at no additional cost and you could sell for .
$1,065,900
2% more
+$21,318
With Zillow Showcase(estimated)
$1,087,218
- Connecticut
- Fairfield County
- Fairfield
- 06824
- 150 Orchard Hill Lane
Nearby cities
Nearby neighborhoods
Nearby zip codes
Other Fairfield Topics
