Skip main navigation
Pending
  • $379,990

    150 Oriole St, Kyle, TX 78640

    5beds
    2,740sqft
    : 
    Loading
    Get pre-qualified
    Single Family Residence
    Built in 2025
    6,098 Square Feet Lot
    $-- Zestimate®
    $139/sqft
    $62/mo HOA

    What's special

    Expansive backyardDedicated studyLarge dining spaceModern kitchenVersatile game roomGenerous closet spaceLuxurious primary suite
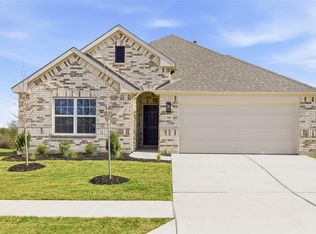
    The most included features with an onsite elementary school from the $300s — DRB Homes at Infinity Square delivers exceptional value in one of Kyle’s most exciting master-planned communities. Stunning 5-Bedroom Home at Infinity Square, Kyle’s exciting new community, where modern design meets everyday comfort. This 5-bedroom, 3-bath home offers an exceptional blend of style, space, and functionality. The open-concept living area flows effortlessly into a modern kitchen and large dining space, perfect for entertaining or family gatherings. A dedicated study in lieu of a flex room provides the ideal spot for remote work, learning, or quiet reading. Upstairs, a versatile game room offers additional space for fun and relaxation. The luxurious primary suite features a recessed ceramic tile pan shower, dual sinks, and generous closet space for ultimate convenience, while the third bathroom also includes dual sinks—perfect for busy mornings. Step outside to enjoy the expansive backyard, offering ample room for outdoor activities, gardening, or future customization. With thoughtful upgrades throughout, this home delivers elegance, comfort, and functionality in every detail. Don’t miss your opportunity to own this beautiful home in Infinity Square. Move in ready this January. Schedule your private tour today and make it yours before it’s gone!
    266 days
    |
    27
    |
    0
    |

    Zillow last checked:

    Listing updated:

    Listed by:

    April Maki (512) 330-9366,

    Brightland Homes Brokerage (512) 330-9366

    Source: Unlock MLS,MLS#: 1453903MLS Logo

      Facts & features

      Interior

      Bedrooms & bathrooms
      • Bedrooms: 5
      • Bathrooms: 3
      • Full bathrooms: 3
      • Main level bedrooms: 2
      Primary bedroom
      • Features: Walk-In Closet(s)
      • Level: Main
      Primary bathroom
      • Features: Double Vanity
      • Level: Main
      Kitchen
      • Features: Kitchen Island
      • Level: Main
      Heating
      • Central, See Remarks
      Cooling
      • Central Air, Other
      Appliances
      • Included: Built-In Oven(s), Built-In Range, Dishwasher, ENERGY STAR Qualified Appliances
      Features
      • See Remarks, Entrance Foyer, No Interior Steps, Open Floorplan, Pantry, Primary Bedroom on Main
      • Flooring: See Remarks
      • Windows: See Remarks
      • Fireplace features: None
      Interior area
      • Total interior livable area: 2,740 sqft

      Property

      Parking
      • Total spaces: 2
      • Parking features: Attached
      • Attached garage spaces: 2
      Accessibility
      • Accessibility features: None
      Features
      • Levels: Two
      • Stories: 2
      • Patio & porch: Covered, Patio
      • Exterior features: None
      • Pool features: None
      • Spa features: None
      • Fencing: Fenced, Wood
      • Has view: Yes
      • View description: None
      • Waterfront features: None
      Lot
      • Size: 6,098 Square Feet
      • Features: Sprinkler - In-ground
      Details
      • Additional structures: None
      • Parcel number: 150 Oriole St
      • Special conditions: Standard

      Construction

      Type & style
      • Home type: SingleFamily
      • Property subtype: Single Family Residence
      Materials
      • Foundation: Slab
      • Roof: Composition
      Condition
      • New Construction
      • New construction: Yes
      • Year built: 2025
      Details
      • Builder name: DRB Homes

      Utilities & green energy

      • Sewer: See Remarks
      • Water: See Remarks
      • Utilities for property: Electricity Available, Natural Gas Available, See Remarks

      Community & HOA

      Community
      • Features: Cluster Mailbox, Dog Park, Park, Playground, Pool
      • Subdivision: Infinity Square
      HOA
      • Has HOA: Yes
      • Services included: See Remarks
      • HOA fee: $187 quarterly
      • HOA name: TBD
      Location
      • Region: Kyle

      Financial & listing details

      • Price per square foot: $139/sqft
      • Date on market: 10/15/2025
      • Listing terms: Cash,Conventional,FHA,Texas Vet,VA Loan
      • Electric utility on property: Yes

        Estimated market value

        Not available

        Estimated sales range

        Not available

        Not available

        Price history

        DateEventPrice
        6/9/2026Pending sale$379,990$139/sqft
        Source: Unlock MLS #1453903 Report a problem
        3/27/2026Price change$379,990-2.6%$139/sqft
        Source: Unlock MLS #1453903 Report a problem
        2/26/2026Price change$389,990-2.5%$142/sqft
        Source: Unlock MLS #1453903 Report a problem
        2/11/2026Price change$399,990-2.4%$146/sqft
        Source: Unlock MLS #1453903 Report a problem
        2/7/2026Price change$409,990-2.4%$150/sqft
        Source: Unlock MLS #1453903 Report a problem
        1/6/2026Price change$419,990-1.2%$153/sqft
        Source: Unlock MLS #1453903 Report a problem
        10/15/2025Listed for sale$424,990$155/sqft
        Source: DRB Homes Report a problem

        Public tax history

        Tax history is unavailable.

        Monthly payment

        Est. payment

        Payment breakdown

        Explore the cost of this home by adjusting the details. Changes won't be saved.
        All calculations are estimates and provided by Zillow, Inc. for informational purposes only. Actual amounts may vary.
        HOA fees may include property taxes on listings classified as Co-Ops. Contact the listing agent and/or owner for fee details.
        Mortgage interest rates are dependent on a number of factors, including credit score, down payment, and repayment length. Interest rate data provided by Zillow Group Marketplace, Inc. as of 1/1/1970 from various mortgage lenders with which we have lead or other similar arrangements; the Estimated Payment is an average of those rates.
        See how much you could borrow to make a competitive offer.

        Climate risks

        Neighborhood: 78640

        Getting around

        0 / 100
        Car-Dependent
        25 / 100
        Somewhat Bikeable

        Nearby schools

        GreatSchools rating
        Schools provided by the listing agent
        • Elementary: Susie Fuentes
        • Middle: Armando Chapa
        • High: Lehman
        • District: HaysCONSISD

        Source: Unlock MLS. This data may not be complete. We recommend contacting the local school district to confirm school assignments for this home.

        A local agent can set up tours, give advice and negotiate with sellers.

        Browse local experts

        Similar homes

        Skip to the end of the carouselSkip to the beginning of the carousel