Skip main navigation
Sold for $575,000
  • $575,000

    150 Palm Springs Dr, Colorado Springs, CO 80921

    4beds
    3,338sqft
    Single Family Residence
    Built in 1985
    0.34 Acres Lot
    $574,900 Zestimate®
    $172/sqft
    $3,245 Estimated rent

    Home value

    $574,900

    $546,000 - $604,000

    $3,245/mo

    Zestimate® history
    Loading
    Loading...

    Owner options

    List your home for rent

    $3,245/mo

    Rent Zestimate®

    Find your next renter with Zillow Rental Manager. Plus, with online applications, you can quickly screen prospective tenants – for free.

    Learn more

    $3,245/mo

    Rent Zestimate®

    Refinance and save

    $3,366/mo

    Est. payment

    Refinancing to a lower rate could help reduce your monthly payments and save thousands over the life of the loan.

    See today's rates

    $3,366/mo

    Est. payment

    Explore your selling options

    Work with a Zillow partner agent

    Leverage their expertise and Zillow's premium Showcase listings to get your home seen by more buyers.

    Get started

    List with your own agent

    Get your home in front of millions of buyers by listing it on Zillow.

    Learn how to do it

    Sell it yourself

    Take full control of how buyers see your home on Zillow by listing For Sale by Owner (FSBO).

    List your home

    What's special

    Stone-hearth gas fireplaceRaised garden bedsScenic viewsStorage shedGarden with mature treesBuilt-in bookshelvesVery spacious family room
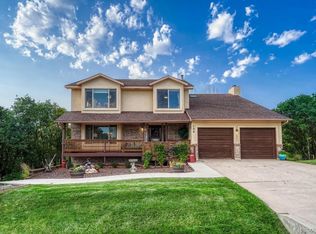
    Welcome to this well-maintained 4-bedroom, 3-bathroom home offering generous multi-level living in one of the area’s most sought-after communities—located within award-winning District 20 schools. Enter inside to soaring ceilings and an open, airy floor plan with beautiful hardwood floors throughout the main level. The very spacious family room is the heart of the home, featuring a stone-hearth gas fireplace and built-in bookshelves—perfect for relaxing or entertaining. A formal living room and dining room provide additional space for gatherings and everyday living. Enjoy direct access to trails right out your front door and take in scenic views that make this location truly special. Fresh carpet and paint add a clean, move-in-ready feel. The walkout basement offers incredible potential, complete with a private exterior entrance,—ideal for a future rec room, guest suite, home gym, or income-generating space. The elevated deck overlooking the garden with mature trees, raised garden beds, and a storage shed—perfect for outdoor living and entertaining. Curb appeal shines with views to the west and southwest, along with established landscaping highlighting fabulous trees for shade. This is a Prime Location with Miles of trails out the front door because you are surrounded by Gleneagle's Open Space!! • Northgate Shopping and Dining – 5 minutes • Sprouts Farmers Market – 6 minutes • Santa Fe Trailhead – 8 minutes • Briargate Shops – 13 minutes • Eagle Peak Trailhead – 15 minutes • Castle Rock – 32 minutes • Denver – 1 hour • D-20 Schools • Miles of trails out the front door. This home offers the perfect blend of space, lifestyle, and location—with room to grow and value to build over time.

    Zillow last checked:

    Listing updated:

    Listed by:

    Sara Smith 719-339-4644,

    Coldwell Banker Realty

    Bought with:

    Michelle Bies

    Better Homes and Gardens Real Estate Kenney & Company

    Source: elevateMLS,MLS#: 3960839MLS Logo

    Facts & features

    Interior

    Bedrooms & bathrooms
    • Bedrooms: 4
    • Bathrooms: 3
    • Full bathrooms: 1
    • 3/4 bathrooms: 2
    Other
    • Level: Upper
    • Area: 192 Square Feet
    • Dimensions: 12 x 16
    Heating
    • Forced Air
    Cooling
    • Ceiling Fan(s)
    Appliances
    • Included: Dishwasher, Disposal, Dryer, Gas in Kitchen, Microwave, Range, Refrigerator, Washer
    • Laundry: Electric Hook-up, Lower Level
    Features
    • Great Room, Vaulted Ceiling(s), Pantry
    • Flooring: Carpet, Wood
    • Basement: Full,Unfinished
    • Number of fireplaces: 1
    • Fireplace features: Gas, One
    Interior area
    • Total structure area: 3,338
    • Total interior livable area: 3,338 sqft
    • Finished area above ground: 2,445
    • Finished area below ground: 893

    Property

    Parking
    • Total spaces: 2
    • Parking features: Attached, Garage Door Opener, Oversized, See Remarks, Concrete Driveway
    • Attached garage spaces: 2
    Features
    • Levels: Tri-Level
    • Patio & porch: Composite
    • Exterior features: Auto Sprinkler System
    Lot
    • Size: 0.34 Acres
    • Features: Level, Near Fire Station, Near Schools, HOA Required $, Landscaped
    Details
    • Additional structures: Storage
    • Parcel number: 6131301010

    Construction

    Type & style
    • Home type: SingleFamily
    • Property subtype: Single Family Residence
    Materials
    • Alum/Vinyl/Steel, Brick, Framed on Lot, Frame
    • Foundation: Walk Out
    • Roof: Composite Shingle
    Condition
    • Existing Home
    • New construction: No
    • Year built: 1985

    Utilities & green energy

    • Water: Municipal
    • Utilities for property: Cable Available, Electricity Available, Electricity Connected, Natural Gas Available, Natural Gas Connected

    Community & HOA

    Community
    • Features: Hiking or Biking Trails, Parks or Open Space
    HOA
    • Has HOA: Yes
    • Services included: Covenant Enforcement
    • HOA fee: $65 annually
    Location
    • Region: Colorado Springs

    Financial & listing details

    • Price per square foot: $172/sqft
    • Tax assessed value: $574,570
    • Annual tax amount: $3,051
    • Date on market: 5/1/2026
    • Listing terms: Cash,Conventional,FHA,Other,VA Loan
    • Electric utility on property: Yes

    Price history

    DateEventPrice
    5/22/2026Sold$575,000+4.5%$172/sqft
    Source: elevateMLS #3960839 Report a problem
    5/5/2026Pending sale$549,997$165/sqft
    Source: REcolorado as distributed by MLS GRID #5480830 Report a problem
    5/5/2026Contingent$549,997$165/sqft
    Source: elevateMLS #3960839 Report a problem
    5/1/2026Listed for sale$549,997$165/sqft
    Source: elevateMLS #3960839 Report a problem

    Public tax history

    YearProperty taxesTax assessment
    2024$3,375 +42%$38,490
    2023$2,378 -7.1%$38,490 +30.1%
    2022$2,558 $29,580 -2.8%
    2021-- $30,430 +11.4%
    2020$2,318 +0.7%$27,310
    2019$2,302 -1.4%$27,310 -0.6%
    2018$2,335 -0.3%$27,470
    2017$2,341 +0.3%$27,470 +24.6%
    2016$2,335 +65.1%$22,050
    2015$1,414 +14.9%$22,050 +9%
    2014$1,231 $20,230
    2013-- --
    2012-- $20,230
    2011$2,084 $20,230 -8%
    2010-- $21,990
    2009-- $21,990 -2.5%
    2008-- $22,550
    2006-- $22,550 +22.3%
    2004-- $18,440
    2003$1,064 -41.8%$18,440 -13%
    2002$1,828 -0.8%$21,200 +2.2%
    2001$1,842 $20,740
    Find assessor info on the county website

    Neighborhood: 80921

    Nearby schools

    GreatSchools rating
    Schools provided by the listing agent
    • Elementary: Antelope Trails
    • Middle: Discovery Canyon
    • High: Discovery Canyon
    • District: Academy-20

    Source: elevateMLS. This data may not be complete. We recommend contacting the local school district to confirm school assignments for this home.

    Get a cash offer in 3 minutes
    Find out how much your home could sell for in as little as 3 minutes with a no-obligation cash offer.
    Estimated market value
    $574,900
    Get a cash offer in 3 minutes
    Find out how much your home could sell for in as little as 3 minutes with a no-obligation cash offer.
    Estimated market value
    $574,900