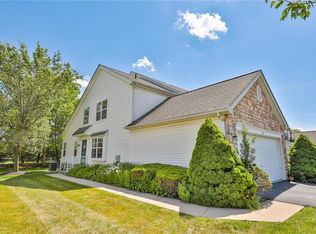
Welcome to low-maintenance living in Forks Township's Lafayette Park, where the HOA handles the lawn work and your weekends are your own. *** Step inside this charming 3-bedroom, 2.5-bath townhouse, where thoughtful updates and an easy, open flow create a home that lives larger than its footprint. The main level welcomes you with gleaming Brazilian cherry hardwood in the living and dining areas and an open-concept floor plan that lets light travel from the back of the home to the front. *** The eat-in kitchen features a center island, a newer mosaic tile backsplash, and plenty of room to gather. Just beyond, the family room impresses with a vaulted ceiling and an oversized archway that connects it to the dining space — a perfect setup for everyday living and effortless entertaining. A first-floor powder room and first-floor laundry add everyday convenience. *** Upstairs, three comfortable bedrooms await, including a primary suite with a walk-in closet and a beautifully updated bathroom with a marble vanity. The finished basement expands the home's living possibilities. Currently a cozy TV and sitting room, it's ready to become a home office, playroom, gym, or media room to suit your lifestyle. *** Step outside to a large rear deck overlooking a nicely landscaped, grassy yard — the perfect setting for summer cookouts, morning coffee, or quiet evenings outdoors. *** Location is the quiet luxury here. Meco Fields and the Forks Township walking paths are an easy stroll from your front door, and you're minutes from Sullivan Trail shopping, downtown Easton's restaurants and attractions, and quick access to Routes 22, 78, and 33. Add in a low monthly HOA that covers lawn maintenance and snow removal, and this is carefree townhome living at its best. *** Offering the ideal blend of style, comfortable space, and an unbeatable Forks Township location, it is truly a place to call home. Schedule your showing today.
For sale
$380,000
150 Park Ridge Dr, Easton, PA 18040
3beds
2,034sqft
Townhouse
Built in 2000
3,789 Square Feet Lot
$376,400 Zestimate®
$187/sqft
$245/mo HOA
What's special
Nicely landscaped grassy yardFinished basementLarge rear deckEat-in kitchenEasy open flowFirst-floor powder roomThoughtful updates
- 1 day
- 861
- 22
Zillow last checked:
Listing updated:
Listed by:
Bennett Rymon 484-238-0046,
Keller Williams Northampton 610-867-8888,
Rachael Rymon 610-867-8888,
Keller Williams Northampton
Source: GLVR,MLS#: 785295 Originating MLS: Lehigh Valley MLS
Originating MLS: Lehigh Valley MLSFacts & features
Interior
Bedrooms & bathrooms
- Bedrooms: 3
- Bathrooms: 3
- Full bathrooms: 2
- 1/2 bathrooms: 1
Primary bathroom
- Level: Second
- Dimensions: 8.00 x 7.00
Other
- Level: Second
- Dimensions: 9.00 x 4.00
Half bath
- Level: First
- Dimensions: 6.00 x 4.00
Heating
- Gas
Cooling
- Central Air
Appliances
- Included: Dryer, Dishwasher, Electric Oven, Electric Range, Gas Water Heater, Microwave, Refrigerator, Washer
Features
- Dining Area, Separate/Formal Dining Room, Eat-in Kitchen, Kitchen Island
- Flooring: Hardwood, Laminate, Resilient, Tile
- Windows: Screens
- Basement: Partially Finished
Interior area
- Total interior livable area: 2,034 sqft
- Finished area above ground: 1,584
- Finished area below ground: 450
Video & virtual tour
Property
Parking
- Total spaces: 1
- Parking features: Built In, Driveway, Garage, Off Street, On Street, Garage Door Opener
- Garage spaces: 1
- Has uncovered spaces: Yes
Features
- Stories: 2
- Patio & porch: Deck
- Exterior features: Deck
Lot
- Size: 3,789 Square Feet
Details
- Parcel number: K9661550311
- Zoning: 11R12
- Special conditions: None
Construction
Type & style
- Home type: Townhouse
- Architectural style: Contemporary
- Property subtype: Townhouse
Materials
- Stone, Vinyl Siding, Wood Siding
- Roof: Asphalt,Fiberglass
Condition
- Year built: 2000
Utilities & green energy
- Sewer: Public Sewer
- Water: Public
Community & HOA
Community
- Subdivision: Lafayette Park
HOA
- Has HOA: Yes
- HOA fee: $245 monthly
Location
- Region: Easton
Financial & listing details
- Price per square foot: $187/sqft
- Tax assessed value: $67,600
- Annual tax amount: $6,208
- Date on market: 10/2/2026
- Ownership type: Fee Simple
Estimated market value
$376,400
$358,000 - $395,000
$2,468/mo
Price history
| Date | Event | Price |
|---|---|---|
| 10/2/2026 | Listed for sale | $380,000+197.1%$187/sqft |
Source:  GLVR #785295 Report a problem GLVR #785295 Report a problem | ||
| 7/25/2000 | Sold | $127,900$63/sqft |
Source: Agent Provided Report a problem | ||
Public tax history
| Year | Property taxes | Tax assessment |
|---|---|---|
| 2026 | $6,208 +3% | $67,600 |
| 2025 | $6,027 +1.7% | $67,600 |
| 2024 | $5,923 +1.5% | $67,600 |
| 2023 | $5,833 | $67,600 |
| 2022 | $5,833 +631.3% | $67,600 |
| 2021 | $798 | $67,600 |
| 2020 | $798 | $67,600 |
| 2018 | $798 | $67,600 |
| 2017 | -- | $67,600 |
| 2016 | -- | $67,600 |
| 2015 | -- | $67,600 |
| 2014 | -- | $67,600 |
| 2013 | -- | $67,600 |
| 2012 | -- | $67,600 |
| 2011 | -- | $67,600 |
| 2010 | -- | $67,600 |
| 2004 | -- | $67,600 |
| 2003 | -- | $67,600 |
| 2002 | -- | $67,600 |
| 2000 | -- | $67,600 |
Find assessor info on the county website
Monthly payment
Est. payment
Payment breakdown
Explore the cost of this home by adjusting the details. Changes won't be saved.Climate risks
Neighborhood: Chestnut Hill
Nearby schools
Schools provided by the listing agent
- Middle: Easton
- High: Easton
- District: Easton
Source: GLVR. This data may not be complete. We recommend contacting the local school district to confirm school assignments for this home.
Similar homes
- $388,0003 bd3 ba2.2k sqft2580 Lower Way, Easton, PA 18040For Sale
 MLS ID #785557, Austin Brown, Realty One Group Supreme. GLVR
 - $394,9993 bd4 ba2.1k sqft1570 Deena Dr, Easton, PA 18040For Sale
 MLS ID #784403, Sarina Spinelli, EXP Realty LLC. GLVR
 - $--4 bd4 ba2.3k sqft418 E Kleinhans St, Easton, PA 18042Auction
 Xome
Xome - $409,5004 bd2 ba2.3k sqft142 Willow Dr, Easton, PA 18045For Sale
 MLS ID #779579, Michael J. Maher, Houwzer Inc. GLVR
 - $325,0005 bd3 ba2.3k sqft507 Starlite Ct, Stroudsburg, PA 18360For Sale
 MLS ID #PAMR2007404, Ethan Mills, Keller Williams Keystone Realty. Bright MLS
