Opportunities abound with this gorgeous 2 bed 1 bath home with potential to create a 3rd bedroom, located in the desirable small community of Fancy Farm Ky! Spacious Living and Kitchen areas. Ample cabinet and counter space in the kitchen. 2 bedrooms located downstairs. Upstairs holds the potential to become a third bedroom or bonus room if desired. (Approx. 278 Sq ft). Tons of potential in the full unfinished basement you can use for storage, workshop area, or simply as a storm shelter. Hardwood under the carpet areas of the kitchen, living, & 2 bottom bedrooms. Large 1 car attached garage that has doors on both ends so you can pull all the way through if desired. Covered front porch great for unwinding after a long day. Enjoy the annual Fancy Farm Parade from your front yard! Walking distance from the World Famous annual Fancy Farm Picnic! Paved driveway. Detached building great for storing your mower. Part of the building has been used as a chicken coop in the past. Home is selling with an additional lot which creates potential for additional buildings or growing that bountiful garden you've always dreamed of! Don't miss out on this great home loaded with opportunities!
For sale
Price cut: $7.5K (10/2)
$112,500
150 Parson St, Fancy Farm, KY 42039
2beds
1,110sqft
Single Family Residence
Built in 1952
0.57 Acres Lot
$-- Zestimate®
$101/sqft
$-- HOA
What's special
Paved driveway
- 11 days
- 193
- 8
Likely to sell faster than
Zillow last checked:
Listing updated:
Listed by:
Austin Thomas,
Benchmark Realty, LLC - Murray
Source: Imagine MLS,MLS#: 26027269
Facts & features
Interior
Bedrooms & bathrooms
- Bedrooms: 2
- Bathrooms: 1
- Full bathrooms: 1
Primary bedroom
- Level: First
Kitchen
- Level: First
Heating
- Electric
Cooling
- Ductless, Window Unit(s)
Appliances
- Included: Refrigerator, Range
- Laundry: Electric Dryer Hookup, Main Level, Washer Hookup
Features
- Eat-in Kitchen, Ceiling Fan(s)
- Flooring: Carpet, Laminate
- Basement: Unfinished
- Has fireplace: No
Interior area
- Total structure area: 1,110
- Total interior livable area: 1,110 sqft
- Finished area above ground: 1,110
- Finished area below ground: 0
Property
Parking
- Total spaces: 1
- Parking features: Attached Garage, Driveway
- Garage spaces: 1
- Has uncovered spaces: Yes
Features
- Levels: One and One Half
Lot
- Size: 0.57 Acres
- Features: Landscaped, Few Trees
Details
- Additional structures: Shed(s)
- Parcel number: 022.01.00.198.00
Construction
Type & style
- Home type: SingleFamily
- Property subtype: Single Family Residence
Materials
- Vinyl Siding
- Foundation: Block
- Roof: Rubber,Dimensional Style
Condition
- Year built: 1952
Utilities & green energy
- Sewer: Public Sewer
- Water: Public
Community & HOA
HOA
- Has HOA: No
Location
- Region: Fancy Farm
Financial & listing details
- Price per square foot: $101/sqft
- Tax assessed value: $5,000
- Annual tax amount: $40
- Date on market: 10/2/2026
Estimated market value
Not available
Estimated sales range
Not available
$1,175/mo
Price history
| Date | Event | Price |
|---|---|---|
| 10/2/2026 | Price change | $112,500-6.3%$101/sqft |
Source:  Imagine MLS #26027269 Report a problem Imagine MLS #26027269 Report a problem | ||
| 8/26/2026 | Listed for sale | $120,000$108/sqft |
Source: Owner Report a problem | ||
Public tax history
| Year | Property taxes | Tax assessment |
|---|---|---|
| 2025 | $40 +0.3% | $5,000 |
| 2024 | $40 -69.1% | $5,000 -68.8% |
| 2023 | $129 -1.8% | $16,000 |
| 2022 | $131 -38.4% | $16,000 |
| 2021 | $213 -0.2% | $16,000 |
| 2020 | $213 +1% | $16,000 |
| 2019 | $211 -49.4% | $16,000 -61.9% |
| 2018 | $417 | $42,000 +7.7% |
| 2017 | -- | $39,000 -23.5% |
| 2016 | -- | $51,000 +30.8% |
| 2015 | -- | $39,000 |
| 2013 | -- | $39,000 |
| 2011 | -- | $39,000 |
Find assessor info on the county website
Monthly payment
Est. payment
Payment breakdown
Explore the cost of this home by adjusting the details. Changes won't be saved.Climate risks
Neighborhood: 42039
Nearby schools
Schools provided by the listing agent
- Elementary: Fancy Farm
- Middle: Graves Co Middle
- High: Graves Co High
Source: Imagine MLS. This data may not be complete. We recommend contacting the local school district to confirm school assignments for this home.
Similar homes
- $109,0003 bd1 ba1.2k sqft5874 State Highway 339 S, Mayfield, KY 42066For Sale

 MLS ID #26021891, Christopher Fulton, Chris Fulton Real Estate. Imagine MLS
 - $104,5002 bd1 ba744 sqft4416 Hopewell Rd, Mayfield, KY 42066For Sale
 MLS ID #26021887, Pamela Smith, Acree & Associates Realty. Imagine MLS
 - $110,0003 bd1 ba1k sqft24 Lebanon St, Wingo, KY 42088For Sale
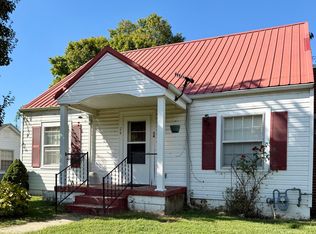 MLS ID #26024682, Roy Bunch, Bunch Auction and Realty, LLC. Imagine MLS
 - $120,0002 bd1 ba1k sqft307 Wright St, Mayfield, KY 42066For Sale
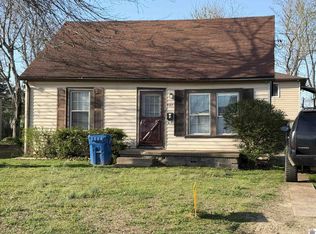 MLS ID #26021877, Lisa Bunch, Bunch Auction and Realty, LLC. Imagine MLS
 - $99,9003 bd1 ba1.2k sqft188 Barnes St, Water Valley, KY 42085For SaleMLS ID #26021714, George Green, Green Team Real Estate Service. Imagine MLS
- $98,5002 bd1 ba776 sqft705 W Housman St, Mayfield, KY 42066For SaleMLS ID #26024584, Pamela Smith, Acree & Associates Realty. Imagine MLS
- $100,0003 bd2 ba1.2k sqft11875 State Route 131, Symsonia, KY 42082For SaleMLS ID #26027014, Courtney Carter, Carter Realty Group. Imagine MLS
- $148,0002 bd2 ba1.3k sqft4913 State Route 121 S, Mayfield, KY 42066For SaleMLS ID #26027441, Jessica Canestrini, Benchmark Realty, LLC - Murray. Imagine MLS
- $100,3003 bd2 ba1.1k sqft6021 Greenvale Ln, Paducah, KY 42003For Sale
 MLS ID #1728148, Aaron Brailer, Realhome Services and Solutions, Inc.. Metro Search Inc. LLC DBA Apex MLS
 - $70,0002 bd1 ba837 sqft11814 State Route 45 S, Wingo, KY 42088For Sale
 MLS ID #95742, Stephanie Wright, Greater Owensboro Realty Co.. Greater Owensboro Realtor Association
 - $129,9003 bd1 ba1k sqft3021 Oaks Rd, Paducah, KY 42003For SaleMLS ID #26025090, Heather Hamblin, EXIT Realty Key Group. Imagine MLS
- $135,0002 bd2 ba1.1k sqft7064 Us Highway 51 S, Fulton, KY 42041For SaleMLS ID #26016846, Darla Laird, Barger Realty Co.. Imagine MLS
- $125,0003 bd2 ba1k sqft311 Willow St, Mayfield, KY 42066For SaleMLS ID #26017902, Christopher Thurston, Trifecta Real Estate Services. Imagine MLS
- $80,0002 bd1 ba1.4k sqft723 W Lockridge St, Mayfield, KY 42066For SaleMLS ID #26016322, Vince Carter, Carter Realty Group. Imagine MLS
- $60,0002 bd2 ba1.5k sqft186 Exchange St, Wingo, KY 42088AuctionMLS ID #26018946, Aaron Brailer, RealHome Services and Solutions. Imagine MLS
- $75,0001 bd1 ba931 sqft11095 State Route 2422, Water Valley, KY 42085For SaleMLS ID #26021438, Christopher Thurston, Trifecta Real Estate Services. Imagine MLS
- $149,9003 bd1 ba1.5k sqft571 Kentucky #1949, Symsonia, KY 42082For SaleMLS ID #26015110, Marianne Lynch, Re/Max Real Estate Associates. Imagine MLS
- $60,0003 bd1 ba980 sqft50 Cagle Rd, Clinton, KY 42031For SaleMLS ID #26024519, Charlotte Pugh, EXIT Realty Key Group. Imagine MLS
- $64,5002 bd2 ba840 sqft2519 Wickliffe Rd, Wickliffe, KY 42087For SaleMLS ID #26015541, Ashley Pugh, eXp Realty, LLC. Imagine MLS
