Skip main navigation
Sold for $500,000
  • $500,000

    150 Pebble Beach Place, Southern Pines, NC 28387

    3beds
    2,143sqft
    Single Family Residence
    Built in 1985
    0.61 Acres Lot
    $523,600 Zestimate®
    $233/sqft
    $2,219 Estimated rent

    Home value

    $523,600

    $497,000 - $550,000

    $2,219/mo

    Zestimate® history
    Loading
    Loading...

    Owner options

    List your home for rent

    $2,219/mo

    Rent Zestimate®

    Find your next renter with Zillow Rental Manager. Plus, with online applications, you can quickly screen prospective tenants – for free.

    Learn more

    $2,219/mo

    Rent Zestimate®

    Refinance and save

    $2,914/mo

    Est. payment

    Refinancing to a lower rate could help reduce your monthly payments and save thousands over the life of the loan.

    See today's rates

    $2,914/mo

    Est. payment

    Explore your selling options

    Work with a Zillow partner agent

    Leverage their expertise and Zillow's premium Showcase listings to get your home seen by more buyers.

    Get started

    List with your own agent

    Get your home in front of millions of buyers by listing it on Zillow.

    Learn how to do it

    Sell it yourself

    Take full control of how buyers see your home on Zillow by listing For Sale by Owner (FSBO).

    List your home

    What's special

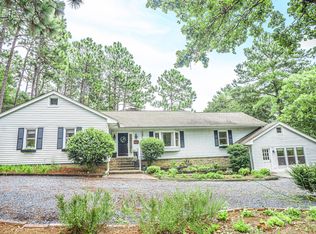
    Timeless subway tileWide covered front porchPrivate cul-de-sacHigh-grade custom kitchenCustom-tiled walk-in showerStunning new hickory hardwoodsMasterful interior transformation
    A Must See!! Unparalleled location, a private cul-de-sac and a masterful interior transformation are the hallmarks of this exquisite Yadkin Trail offering. Every detail has been curated for the next fortunate owner, blending modern luxury with classic Southern charm. The heart of the home features a high-grade custom kitchen boasting premium quartz counters, timeless subway tile, and sleek stainless steel appliances. Stunning New Hickory Hardwoods flow seamlessly throughout the entire residence, leading to beautifully updated bathrooms, including a spa-like primary suite with a custom-tiled walk-in shower. Outdoor living is redefined by a wide, covered front porch, an expansive rear deck for entertaining, and an oversized fenced-in yard. Situated in a quiet, highly sought-after neighborhood, you are steps away from world-class golf clubs, boutiques, and local eateries. With award-winning schools and incredible walkability, this move-in-ready gem offers the quintessential Southern Pines lifestyle.

    Zillow last checked:

    Listing updated:

    Listed by:

    Dan Ford 919-410-8431,

    Pinnacle Realty,

    Allen Wyde 919-796-1228,

    Pinnacle Realty

    Bought with:

    Allen Wyde, 221092

    Pinnacle Realty

    Dan Ford, 312462

    Pinnacle Realty

    Source: Hive MLS,MLS#: 100563034MLS LogoOriginating MLS: Mid Carolina Regional MLS

    Facts & features

    Interior

    Bedrooms & bathrooms
    • Bedrooms: 3
    • Bathrooms: 2
    • Full bathrooms: 2
    Primary bedroom
    • Description: With access to the deck
    • Level: First
    • Dimensions: 13.4 x 17.7
    Bedroom 2
    • Description: New ceiling fan with light
    • Level: First
    • Dimensions: 12.6 x 11.9
    Bedroom 3
    • Description: New ceiling fan with light
    • Level: First
    • Dimensions: 11.9 x 11.9
    Breakfast nook
    • Description: With access to rear deck
    • Level: First
    • Dimensions: 13.6 x 11.7
    Dining room
    • Description: With access to rear deck
    • Level: First
    • Dimensions: 13.6 x 13.9
    Kitchen
    • Level: First
    • Dimensions: 11.2 x 10.9
    Living room
    • Description: With wood burning fireplace
    • Level: First
    • Dimensions: 21.6 x 14.3
    Sunroom
    • Description: With new mini split, ceiling fan & recessed lighting
    • Level: First
    • Dimensions: 18.5 x 11.4
    Heating
    • Other, Heat Pump, Electric, Forced Air
    Cooling
    • Other, Heat Pump
    Appliances
    • Included: Electric Oven, Refrigerator, Range, Dishwasher
    • Laundry: Dryer Hookup, Washer Hookup, In Hall, Laundry Closet
    Features
    • Walk-in Closet(s), Ceiling Fan(s), Pantry, Walk-in Shower, Walk-In Closet(s)
    • Flooring: Wood
    • Windows: Thermal Windows
    • Basement: None
    • Attic: Pull Down Stairs
    Interior area
    • Total structure area: 2,143
    • Total interior livable area: 2,143 sqft

    Property

    Parking
    • Total spaces: 2
    • Parking features: Garage Faces Side, Gravel, Garage Door Opener
    • Attached garage spaces: 2
    Features
    • Levels: One
    • Patio & porch: Covered, Deck, Porch, Front Porch
    • Pool features: None
    • Fencing: Full,Back Yard,Fenced
    • Has view: Yes
    • View description: See Remarks
    • Frontage type: See Remarks
    Lot
    • Size: 0.61 Acres
    • Dimensions: 147.47 x 146.41 x 205 x 87.13
    • Features: Cul-De-Sac
    Details
    • Parcel number: 00031136
    • Zoning: RS-2
    • Special conditions: Standard

    Construction

    Type & style
    • Home type: SingleFamily
    • Property subtype: Single Family Residence
    Materials
    • Cedar, Wood Siding, Wood Frame
    • Foundation: Crawl Space
    • Roof: Architectural Shingle
    Condition
    • New construction: No
    • Year built: 1985

    Utilities & green energy

    • Sewer: Septic Tank
    • Water: Public
    • Utilities for property: Cable Available, Underground Utilities

    Community & neighborhood

    Security
    • Security features: Smoke Detector(s)
    Location
    • Region: Southern Pines
    • Subdivision: Yadkin Trail

    HOA & financial

    HOA
    • Has HOA: No

    Other

    Other facts
    • Listing agreement: Exclusive Right To Sell
    • Listing terms: Cash,Conventional

    Price history

    DateEventPrice
    5/27/2026Sold$500,000-6.5%$233/sqft
    Source: Hive MLS #100563034 Report a problem
    5/8/2026Price change$535,000-2.6%$250/sqft
    Source: Hive MLS #100563034 Report a problem
    4/17/2026Price change$549,000-2.8%$256/sqft
    Source: Hive MLS #100563034 Report a problem
    3/27/2026Listed for sale$565,000+46.8%$264/sqft
    Source: Hive MLS #100563034 Report a problem
    2/20/2026Sold$385,000-9.4%$180/sqft
    Source: Hive MLS #100541499 Report a problem
    2/7/2026Pending sale$425,000$198/sqft
    Source: Hive MLS #100541499 Report a problem
    1/17/2026Price change$425,000-5.6%$198/sqft
    Source: Hive MLS #100541499 Report a problem
    11/15/2025Listed for sale$450,000$210/sqft
    Source: Hive MLS #100541499 Report a problem

    Public tax history

    YearProperty taxesTax assessment
    2024$2,016 -3%$316,170
    2023$2,079 +7.6%$316,170 +19%
    2022$1,932 -2.6%$265,790 +27.3%
    2021$1,984 $208,830
    2020$1,984 $208,830
    2019$1,984 $208,830 +1.8%
    2018$1,984 +10.5%$205,140
    2017$1,795 $205,140
    2015$1,795 +1.2%$205,140 +4%
    2014$1,774 +5.2%$197,300
    2013$1,687 $197,300
    2012-- $197,300
    2011-- $197,300
    2010-- $197,300
    2009-- $197,300
    2008-- $197,300
    2007-- $197,300 +26.9%
    2005-- $155,460
    2004-- $155,460
    2003-- $155,460

    Find assessor info on the county website

    Neighborhood: 28387

    Nearby schools

    GreatSchools rating
    Schools provided by the listing agent
    • Elementary: McDeeds Creek Elementary
    • Middle: Crain's Creek Middle
    • High: Pinecrest High

    Source: Hive MLS. This data may not be complete. We recommend contacting the local school district to confirm school assignments for this home.

    Get a cash offer in 3 minutes
    Find out how much your home could sell for in as little as 3 minutes with a no-obligation cash offer.
    Estimated market value
    $523,600
    Get a cash offer in 3 minutes
    Find out how much your home could sell for in as little as 3 minutes with a no-obligation cash offer.
    Estimated market value
    $523,600