Skip main navigation
Sold for $625,000
  • $625,000

    150 Pebble Creek Dr, Franklinton, NC 27525

    4beds
    3,121sqft
    Single Family Residence, Residential
    Built in 2012
    0.92 Acres Lot
    $630,400 Zestimate®
    $200/sqft
    $2,636 Estimated rent

    Home value

    $630,400

    $599,000 - $662,000

    $2,636/mo

    Zestimate® history
    Loading
    Loading...

    Owner options

    List your home for rent

    $2,636/mo

    Rent Zestimate®

    Find your next renter with Zillow Rental Manager. Plus, with online applications, you can quickly screen prospective tenants – for free.

    Learn more

    $2,636/mo

    Rent Zestimate®

    Refinance and save

    $4,074/mo

    Est. payment

    Refinancing to a lower rate could help reduce your monthly payments and save thousands over the life of the loan.

    See today's rates

    $4,074/mo

    Est. payment

    Explore your selling options

    Work with a Zillow partner agent

    Leverage their expertise and Zillow's premium Showcase listings to get your home seen by more buyers.

    Get started

    List with your own agent

    Get your home in front of millions of buyers by listing it on Zillow.

    Learn how to do it

    Sell it yourself

    Take full control of how buyers see your home on Zillow by listing For Sale by Owner (FSBO).

    List your home

    What's special

    Gourmet kitchenScreened porchTankless hot waterOpen floorplanGrand double door entryOpen family roomSide-load garage
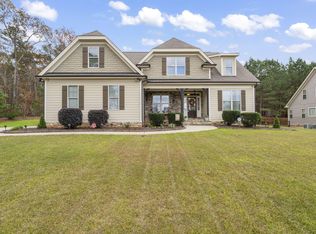
    Stately & Lovely, this Executive Home embraced by mature trees and a lush, wooded backyard awaits its new owner. Grand Double Door Entry with Juliette Balcony gives an air of sophistication. Step into the open Family Room with rough-hewn beams & impressive built-ins adorning the gas Fireplace. Prepare & Serve meals like a pro in this Gourmet Kitchen with gas cooktop & an expanse of usable granite counterspace with island. The Open Floorplan leads to a Screened Porch overlooking the rich greenery in the backyard. First Floor Owners Suite & also 1st floor Guest Suite w/walk-in shower make this home so inviting & convenient. Need space for a garage workshop? This home has that in the side-load garage, & also a Shed in the back. So much storage in this home, you'll find many places to store your valued treasures. Tankless Hot Water, Walk-in Unfinished Attic with room for expansion. Relocation Home - NO DD required. Home inspector, septic & pest reports available, please ask LA. CAN QUICK CLOSE - You'll love this one.

    Zillow last checked:

    Listing updated:

    Listed by:

    Marianne Durham 919-696-1616,

    Pittman & Associates

    Bought with:

    Brian Zachrich, 298902

    ERA Live Moore

    Source: Doorify MLS,MLS#: 10008722MLS Logo

    Facts & features

    Interior

    Bedrooms & bathrooms
    • Bedrooms: 4
    • Bathrooms: 3
    • Full bathrooms: 3
    Heating
    • Forced Air, Natural Gas
    Cooling
    • Ceiling Fan(s), Central Air, Dual
    Appliances
    • Included: Built-In Electric Oven, Dishwasher, Gas Cooktop, Microwave, Tankless Water Heater, Oven
    • Laundry: Laundry Room, Sink, Washer Hookup
    Features
    • Bathtub/Shower Combination, Beamed Ceilings, Bookcases, Built-in Features, Ceiling Fan(s), Chandelier, Coffered Ceiling(s), Eat-in Kitchen, Entrance Foyer, Granite Counters, High Ceilings, Kitchen Island, Open Floorplan, Master Downstairs, Separate Shower, Smooth Ceilings, Storage, Tray Ceiling(s), Walk-In Closet(s), Walk-In Shower, Water Closet
    • Flooring: Carpet, Ceramic Tile, Hardwood
    • Windows: Insulated Windows
    • Number of fireplaces: 1
    • Fireplace features: Family Room, Gas
    Interior area
    • Total structure area: 3,121
    • Total interior livable area: 3,121 sqft
    • Finished area above ground: 3,121
    • Finished area below ground: 0

    Property

    Parking
    • Total spaces: 6
    • Parking features: Garage Door Opener, Garage Faces Side
    • Attached garage spaces: 2
    • Uncovered spaces: 4
    Features
    • Levels: Two
    • Stories: 2
    • Patio & porch: Covered, Screened
    • Exterior features: Storage
    • Pool features: Association, Community
    • Has view: Yes
    • View description: Trees/Woods
    Lot
    • Size: 0.92 Acres
    • Dimensions: 346 x 125 x 315 x 121
    • Features: Back Yard, Hardwood Trees, Landscaped
    Details
    • Additional structures: Shed(s)
    • Parcel number: 1834841928
    • Special conditions: Standard

    Construction

    Type & style
    • Home type: SingleFamily
    • Architectural style: Transitional
    • Property subtype: Single Family Residence, Residential
    Materials
    • Fiber Cement, Shake Siding, Stone
    • Roof: Asphalt
    Condition
    • New construction: No
    • Year built: 2012

    Utilities & green energy

    • Sewer: Septic Tank
    • Water: Public
    • Utilities for property: Cable Available, Natural Gas Connected, Septic Connected, Water Connected

    Community & HOA

    Community
    • Features: Pool
    • Subdivision: Stoneridge
    HOA
    • Has HOA: Yes
    • Amenities included: Pool
    • Services included: Unknown
    • HOA fee: $362 semi-annually
    Location
    • Region: Franklinton

    Financial & listing details

    • Price per square foot: $200/sqft
    • Tax assessed value: $626,090
    • Annual tax amount: $3,449
    • Date on market: 2/15/2024
    • Road surface type: Paved

    Price history

    DateEventPrice
    3/27/2024Sold$625,000$200/sqft
    Source: Doorify MLS #10008722 Report a problem
    3/19/2024Pending sale$625,000$200/sqft
    Source: Doorify MLS #10008722 Report a problem
    3/4/2024Contingent$625,000$200/sqft
    Source: Doorify MLS #10008722 Report a problem
    2/15/2024Listed for sale$625,000+71.5%$200/sqft
    Source: Doorify MLS #10008722 Report a problem
    11/5/2013Sold$364,500+1925%$117/sqft
    Source: Public Record Report a problem
    5/3/2012Sold$18,000$6/sqft
    Source: Public Record Report a problem

    Public tax history

    YearProperty taxesTax assessment
    2025$3,896 +1.9%$626,090
    2024$3,823 +10.8%$626,090 +65.1%
    2023$3,450 +0.3%$379,190
    2022$3,440 -0.5%--
    2021$3,456 -1.1%--
    2020$3,494 +0.3%--
    2019$3,484 -4.3%$379,190
    2018$3,641 $379,190 +7%
    2017$3,641 $354,300
    2016$3,641 $354,300
    2015$3,641 +5.6%$354,300
    2014$3,447 $354,300
    2013-- $354,300
    Find assessor info on the county website

    Neighborhood: 27525

    Nearby schools

    GreatSchools rating
    Schools provided by the listing agent
    • Elementary: Franklin - Long Mill
    • Middle: Franklin - Franklinton
    • High: Franklin - Franklinton

    Source: Doorify MLS. This data may not be complete. We recommend contacting the local school district to confirm school assignments for this home.

    Get a cash offer in 3 minutes
    Find out how much your home could sell for in as little as 3 minutes with a no-obligation cash offer.
    Estimated market value
    $630,400
    Get a cash offer in 3 minutes
    Find out how much your home could sell for in as little as 3 minutes with a no-obligation cash offer.
    Estimated market value
    $630,400