Skip main navigation
Sold for $349,900
  • $349,900

    150 Pine Mountain Dr, Easley, SC 29640

    3beds
    2,024sqft
    Single Family Residence
    Built in 1983
    0.58 Acres Lot
    $349,800 Zestimate®
    $173/sqft
    $2,039 Estimated rent

    Home value

    $349,800

    $332,000 - $367,000

    $2,039/mo

    Zestimate® history
    Loading
    Loading...

    Owner options

    List your home for rent

    $2,039/mo

    Rent Zestimate®

    Find your next renter with Zillow Rental Manager. Plus, with online applications, you can quickly screen prospective tenants – for free.

    Learn more

    $2,039/mo

    Rent Zestimate®

    Refinance and save

    $2,017/mo

    Est. payment

    Refinancing to a lower rate could help reduce your monthly payments and save thousands over the life of the loan.

    See today's rates

    $2,017/mo

    Est. payment

    Explore your selling options

    Work with a Zillow partner agent

    Leverage their expertise and Zillow's premium Showcase listings to get your home seen by more buyers.

    Get started

    List with your own agent

    Get your home in front of millions of buyers by listing it on Zillow.

    Learn how to do it

    Sell it yourself

    Take full control of how buyers see your home on Zillow by listing For Sale by Owner (FSBO).

    List your home

    What's special

    Outdoor fireplaceFull brick ranchNew carpetStore your boatGenerous half-acre lotSpacious dining roomFresh paint
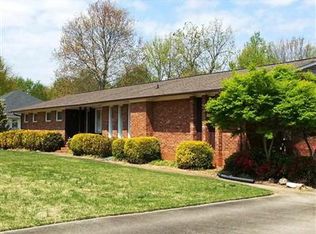
    Welcome to 150 Pine Mountain Drive—where convenience, space, and freedom come together. Ideally located just minutes from Downtown Easley, the Doodle Trail, major medical facilities, and shopping, this full brick ranch offers the lifestyle today’s buyers are looking for. Situated on a generous half-acre lot in an established neighborhood with no HOA, you’ll enjoy the flexibility to park your RV, store your boat, and truly make this property your own—no restrictions, no hassle. Inside, this 3 bedroom, 3 bath home features fresh paint, new carpet, and beautifully refinished parquet floors. The traditional floor plan offers a formal living room with fireplace and built-ins, a spacious dining room, and a well-appointed kitchen that flows seamlessly into a large den—perfect for everyday living and entertaining. Step outside to a sprawling backyard with a deck platform and outdoor fireplace, creating the perfect setting for gatherings, grilling, or relaxing evenings at home. A spacious two-car garage with its own private entrance offers excellent flexibility—ideal for a workshop, hobby space, or additional storage. If you’re looking for space, updates, and a prime Easley location without HOA restrictions, this home is a must-see.

    Zillow last checked:

    Listing updated:

    Listed by:

    Kimberly Roberts 864-525-1177,

    BHHS C Dan Joyner - Office A

    Bought with:

    AGENT NONMEMBER

    NONMEMBER OFFICE

    Source: WUMLS,MLS#: 20299221MLS LogoOriginating MLS: Western Upstate Association of Realtors

    Facts & features

    Interior

    Bedrooms & bathrooms
    • Bedrooms: 3
    • Bathrooms: 3
    • Full bathrooms: 3
    • Main level bathrooms: 3
    • Main level bedrooms: 3
    Rooms
    • Room types: Laundry
    Primary bedroom
    • Level: Main
    • Dimensions: 15x12
    Bedroom 2
    • Level: Main
    • Dimensions: 17x10
    Bedroom 3
    • Level: Main
    • Dimensions: 12x11
    Dining room
    • Level: Main
    • Dimensions: 12x11
    Great room
    • Level: Main
    • Dimensions: 19x17
    Kitchen
    • Level: Main
    • Dimensions: 15x13
    Living room
    • Level: Main
    • Dimensions: 20x11
    Heating
    • Central, Electric, Forced Air
    Cooling
    • Central Air, Forced Air
    Appliances
    • Included: Built-In Oven, Double Oven, Dishwasher, Smooth Cooktop
    • Laundry: Sink
    Features
    • Bookcases, Built-in Features, Ceiling Fan(s), Fireplace, Granite Counters, Bath in Primary Bedroom, Main Level Primary, Pull Down Attic Stairs, Tub Shower, Cable TV
    • Flooring: Carpet, Ceramic Tile, Parquet
    • Basement: None
    • Has fireplace: Yes
    Interior area
    • Total structure area: 2,015
    • Total interior livable area: 2,024 sqft
    • Finished area above ground: 0
    • Finished area below ground: 0

    Property

    Parking
    • Total spaces: 2
    • Parking features: Attached Carport, Driveway, Garage Door Opener
    • Garage spaces: 2
    • Has carport: Yes
    Features
    • Levels: One
    • Stories: 1
    • Patio & porch: Deck, Front Porch, Patio
    • Exterior features: Deck, Porch, Patio
    • Waterfront features: None
    Lot
    • Size: 0.58 Acres
    • Features: Corner Lot, Level, Outside City Limits, Subdivision, Trees
    Details
    • Parcel number: 501809175078

    Construction

    Type & style
    • Home type: SingleFamily
    • Architectural style: Ranch
    • Property subtype: Single Family Residence
    Materials
    • Brick
    • Foundation: Slab
    • Roof: Architectural,Shingle
    Condition
    • Year built: 1983

    Utilities & green energy

    • Sewer: Septic Tank
    • Water: Public
    • Utilities for property: Cable Available

    Community & HOA

    Community
    • Features: Short Term Rental Allowed
    • Security: Smoke Detector(s)
    • Subdivision: Other
    HOA
    • Has HOA: No
    • Services included: None
    Location
    • Region: Easley

    Financial & listing details

    • Price per square foot: $173/sqft
    • Tax assessed value: $332,100
    • Annual tax amount: $1,465
    • Date on market: 3/28/2026
    • Cumulative days on market: 37 days
    • Listing agreement: Exclusive Right To Sell
    • Listing terms: USDA Loan

    Price history

    DateEventPrice
    5/27/2026Listing removed$349,900$173/sqft
    Source: BHHS broker feed #1586333 Report a problem
    5/21/2026Sold$349,900$173/sqft
    Source: WUMLS #20299221 Report a problem
    4/6/2026Pending sale$349,900$173/sqft
    Source: BHHS broker feed #20299221 Report a problem
    4/1/2026Contingent$349,900$173/sqft
    Source: Greater Greenville AOR #1586333 Report a problem
    3/28/2026Listed for sale$349,900+6%$173/sqft
    Source: WUMLS #20299221 Report a problem
    3/30/2023Sold$330,000+0.3%$163/sqft
    Source: WUMLS #20259507 Report a problem
    2/26/2023Pending sale$329,000$163/sqft
    Source: WUMLS #20259507 Report a problem
    2/26/2023Contingent$329,000$163/sqft
    Source: Greater Greenville AOR #1491794 Report a problem
    2/16/2023Listed for sale$329,000+38.2%$163/sqft
    Source: Greater Greenville AOR #1491794 Report a problem
    12/30/2020Sold$238,000+1.3%$118/sqft
    Source: Greater Greenville AOR #1431834 Report a problem
    12/21/2020Pending sale$235,000$116/sqft
    Source: Keller Williams Upstate Legacy #1431834 Report a problem
    12/16/2020Listed for sale$235,000$116/sqft
    Source: Keller Williams Upstate Legacy #1431834 Report a problem
    11/20/2020Pending sale$235,000$116/sqft
    Source: Keller Williams Upstate Legacy #1431834 Report a problem
    11/16/2020Listed for sale$235,000+34.3%$116/sqft
    Source: Keller Williams Upstate Legacy #1431834 Report a problem
    4/1/2015Sold$175,000-2.7%$86/sqft
    Source: Public Record Report a problem
    2/13/2015Listed for sale$179,900+30.5%$89/sqft
    Source: Coldwell Banker Caine #1294532 Report a problem
    6/20/2013Sold$137,900-4.8%$68/sqft
    Source: Public Record Report a problem
    2/25/2013Price change$144,900-3.3%$72/sqft
    Source: Coldwell Banker Caine #1248953 Report a problem
    7/22/2012Price change$149,900-3.8%$74/sqft
    Source: Cantrell & Associates, Inc #20125185 Report a problem
    9/24/2011Listed for sale$155,900$77/sqft
    Source: Cantrell & Associates, Inc #20125185 Report a problem

    Public tax history

    YearProperty taxesTax assessment
    2025$1,465 -8.1%$13,280
    2024$1,595 +41.6%$13,280 +39.5%
    2023$1,127 -1.9%$9,520
    2022$1,149 +2.9%$9,520
    2021$1,117 +44.6%$9,520 +26.9%
    2020$772 $7,504 +0.1%
    2019$772 +0.4%$7,500 +7.1%
    2018$769 +2.8%$7,000
    2017$748 $7,000 -33.3%
    2015$748 +18.4%$10,500 +88.2%
    2008$631 $5,580
    2007-- $5,580
    2006-- $5,580 +30.5%
    2002-- $4,277
    Find assessor info on the county website

    Neighborhood: 29640

    Nearby schools

    GreatSchools rating
    Schools provided by the listing agent
    • Elementary: West End Elem
    • Middle: Richard H Gettys Middle
    • High: Easley High

    Source: WUMLS. This data may not be complete. We recommend contacting the local school district to confirm school assignments for this home.

    Get a cash offer in 3 minutes
    Find out how much your home could sell for in as little as 3 minutes with a no-obligation cash offer.
    Estimated market value
    $349,800
    Get a cash offer in 3 minutes
    Find out how much your home could sell for in as little as 3 minutes with a no-obligation cash offer.
    Estimated market value
    $349,800