Skip main navigation
Sold for $2,550,000
  • Tax assessed value
    $2,550,000

    150 Plum Ct, Mountain View, CA 94043

    4beds
    1,847sqft
    Single Family Residence, Residential
    Built in 2000
    3,365 Square Feet Lot
    $2,464,100 Zestimate®
    $1,381/sqft
    $7,038 Estimated rent

    Home value

    $2,464,100

    $2.27M - $2.66M

    $7,038/mo

    Zestimate® history
    Loading
    Loading...

    Owner options

    List your home for rent

    $7,038/mo

    Rent Zestimate®

    Find your next renter with Zillow Rental Manager. Plus, with online applications, you can quickly screen prospective tenants – for free.

    Learn more

    $7,038/mo

    Rent Zestimate®

    Refinance and save

    $17,061/mo

    Est. payment

    Refinancing to a lower rate could help reduce your monthly payments and save thousands over the life of the loan.

    See today's rates

    $17,061/mo

    Est. payment

    Explore your selling options

    Work with a Zillow partner agent

    Leverage their expertise and Zillow's premium Showcase listings to get your home seen by more buyers.

    Get started

    List with your own agent

    Get your home in front of millions of buyers by listing it on Zillow.

    Learn how to do it

    Sell it yourself

    Take full control of how buyers see your home on Zillow by listing For Sale by Owner (FSBO).

    List your home

    What's special

    Covered front porchGenerous size junior bedroomsPrivate brick patioPrimary bedroom suiteHigh ceilingsPrivate cul-de-sac settingStep-in glassed enclosed shower
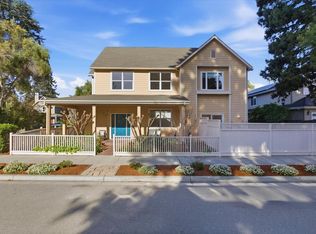
    We proudly present this desirable 4 bedroom, 3 bathroom, single family story book home that has been lovingly maintained by the original owner for the last 24 years. Conveniently located to downtown Mountain View, this well appointed home has all the features for easy daily living. As you approach the charming covered front porch, you will feel the calm of this private cul-de-sac setting & true pride of ownership. The open, light filled flexible floorplan features a bedroom & full bathroom on the 1st floor that is ideal for a home office or guest quarters. Gather in the inviting living room with vaulted ceilings & fireplace or be creative in the eat-in cook's kitchen with doors that lead to a private, brick patio & backyard with an enclosed hot tub retreat. It is easy to relax in the primary bedroom suite with high ceilings, sliding glass doors to a Juliet balcony, walk-in closet, double vanity and step-in glassed enclosed shower. Generous size junior bedrooms with high ceilings & ample closet space. Additional features include: No common walls with neighbors, Wood floors throughout, central AC, 2 car garage & driveway, convenient to Stevens Creek Trail, shopping, freeway & expressway access. This rarely available home is ready for new owners to create their own fond memories.

    Zillow last checked:

    Listing updated:

    Listed by:

    Royce H. Cablayan 01062078 650-224-1711,

    Christie's International Real Estate Sereno 650-947-2900

    Bought with:

    Dawn Wilson, 01361735

    Christie's International Real Estate Sereno

    Source: MLSListings Inc,MLS#: ML81983740MLS Logo

    Facts & features

    Interior

    Bedrooms & bathrooms
    • Bedrooms: 4
    • Bathrooms: 3
    • Full bathrooms: 3
    Bedroom
    • Features: GroundFloorBedroom, PrimarySuiteRetreat, WalkinCloset
    Bathroom
    • Features: Bidet, StallShower, StallShower2plus, Stone, UpdatedBaths, FullonGroundFloor
    Dining room
    • Features: DiningArea, DiningAreainLivingRoom, EatinKitchen
    Family room
    • Features: Other
    Heating
    • Central Forced Air, Fireplace(s)
    Cooling
    • Central Air
    Appliances
    • Included: Gas Cooktop, Dishwasher, Microwave, Oven/Range, Refrigerator, Washer/Dryer
    Features
    • High Ceilings, Vaulted Ceiling(s), Walk-In Closet(s)
    • Flooring: Hardwood, Tile
    • Number of fireplaces: 1
    • Fireplace features: Living Room
    Interior area
    • Total structure area: 1,847
    • Total interior livable area: 1,847 sqft

    Property

    Parking
    • Total spaces: 2
    • Parking features: Attached, Guest, Off Street, On Street
    • Attached garage spaces: 2
    Features
    • Stories: 2
    • Fencing: Back Yard,Gate
    Lot
    • Size: 3,365 sqft
    Details
    • Parcel number: 15842059
    • Zoning: R140
    • Special conditions: Standard

    Construction

    Type & style
    • Home type: SingleFamily
    • Property subtype: Single Family Residence, Residential
    Materials
    • Foundation: Slab
    • Roof: Composition
    Condition
    • New construction: No
    • Year built: 2000

    Utilities & green energy

    • Gas: PublicUtilities
    • Sewer: Public Sewer
    • Water: Public
    • Utilities for property: Public Utilities, Water Public

    Community & neighborhood

    Location
    • Region: Mountain View

    HOA & financial

    HOA
    • Has HOA: Yes
    • HOA fee: $987 annually

    Other

    Other facts
    • Listing agreement: ExclusiveRightToSell
    • Listing terms: CashorConventionalLoan

    Price history

    DateEventPrice
    11/20/2024Sold$2,550,000+16.7%$1,381/sqft
    Source: MLSListings Inc #ML81983740 Report a problem
    10/25/2024Pending sale$2,186,000$1,184/sqft
    Source: MLSListings Inc #ML81983740 Report a problem
    10/15/2024Listed for sale$2,186,000$1,184/sqft
    Source: MLSListings Inc #ML81983740 Report a problem

    Public tax history

    YearProperty taxesTax assessment
    2025$43,073 +446.3%$2,550,000 +301.3%
    2024$7,885 +1.3%$635,485 +2%
    2023$7,783 +0.3%$623,025 +2%
    2022$7,759 +2.4%$610,810 +2%
    2021$7,578 +0.6%$598,834 +1%
    2020$7,534 $592,695 +2%
    2019$7,534 +5.4%$581,075 +2%
    2018$7,150 $569,682 +2%
    2017$7,150 +4.7%$558,513 +2%
    2016$6,831 +6%$547,563 +1.5%
    2015$6,447 +1.2%$539,339 +2%
    2014$6,371 $528,775 +0.5%
    2013-- $526,387 +2%
    2012-- $516,066 +2%
    2011-- $505,948 +0.8%
    2010-- $502,168 -0.2%
    2009-- $503,362 +2%
    2008-- $493,493 +2%
    2007-- $483,817 +2%
    2006-- $474,332 +2%
    2005-- $465,032 +2%
    2004-- $455,914 +1.9%
    2003-- $447,559 +2%
    2002-- $438,784 +17.7%
    2001-- $372,800

    Find assessor info on the county website

    Neighborhood: Moffett Boulevard

    Nearby schools

    GreatSchools rating
    Schools provided by the listing agent
    • District: MountainViewWhisman

    Source: MLSListings Inc. This data may not be complete. We recommend contacting the local school district to confirm school assignments for this home.

    Get a cash offer in 3 minutes
    Find out how much your home could sell for in as little as 3 minutes with a no-obligation cash offer.
    Estimated market value
    $2,464,100
    Get a cash offer in 3 minutes
    Find out how much your home could sell for in as little as 3 minutes with a no-obligation cash offer.
    Estimated market value
    $2,464,100