Nestled on a peaceful town designated scenic road, this updated 3-bedroom, 2.5-bath house offers the perfect blend of comfort, space, and serenity. Main floor features living room, kitchen with stainless appliances & granite counters with barstool seating, dining area, oversized primary bedroom with bath, 2 additional bedrooms and full bath. Off the kitchen is a private deck, ideal for relaxing, entertaining, or enjoying your morning coffee surrounded by nature. Expansive, fenced in flat backyard, a rare find that offers endless possibilities. Additional highlights include a 2 car garage under the home, providing direct entry and extra storage space, as well as a full finished lower level that includes a game room, office, laundry room/ half bath combo and storage. Enjoy the tranquility of country living with the convenience of being just minutes from local schools, shops, and commuter routes.
Sold for $485,000
$485,000
150 Podunk Rd, Sturbridge, MA 01566
3beds
1,948sqft
Single Family Residence
Built in 1985
2.66 Acres Lot
$497,900 Zestimate®
$249/sqft
$3,343 Estimated rent
Home value
$497,900
$458,000 - $543,000
$3,343/mo
Zestimate® history
Owner options
List your home for rent
$3,343/mo
Rent Zestimate®
Find your next renter with Zillow Rental Manager. Plus, with online applications, you can quickly screen prospective tenants – for free.
$3,343/mo
Rent Zestimate®
Refinance and save
$3,254/mo
Est. payment
Refinancing to a lower rate could help reduce your monthly payments and save thousands over the life of the loan.
$3,254/mo
Est. payment
Explore your selling options
Work with a Zillow partner agent
Leverage their expertise and Zillow's premium Showcase listings to get your home seen by more buyers.
Get startedList with your own agent
Get your home in front of millions of buyers by listing it on Zillow.
Learn how to do itSell it yourself
Take full control of how buyers see your home on Zillow by listing For Sale by Owner (FSBO).
List your homeWhat's special
Private deckScenic roadGame roomBarstool seating
Zillow last checked:
Listing updated:
Listed by:
Shana McKendall 508-846-8427,
Heritage & Main Real Estate Inc. 508-414-7246
Bought with:
Lora Savage
Century 21 XSELL REALTY
Source: MLS PIN,MLS#: 73428011
Facts & features
Interior
Bedrooms & bathrooms
- Bedrooms: 3
- Bathrooms: 3
- Full bathrooms: 2
- 1/2 bathrooms: 1
Primary bedroom
- Features: Bathroom - 3/4, Ceiling Fan(s), Vaulted Ceiling(s), Closet, Flooring - Laminate, Sunken, Lighting - Overhead, Window Seat
- Level: First
Bedroom 2
- Features: Closet, Lighting - Overhead
- Level: First
Bedroom 3
- Features: Closet, Flooring - Laminate, Lighting - Overhead
- Level: First
Bathroom 1
- Features: Bathroom - Full, Bathroom - With Tub & Shower, Skylight, Ceiling Fan(s), Vaulted Ceiling(s), Flooring - Laminate, Lighting - Sconce, Lighting - Overhead
- Level: First
Bathroom 2
- Features: Bathroom - 3/4, Flooring - Laminate, Lighting - Pendant, Lighting - Overhead
- Level: First
Bathroom 3
- Features: Bathroom - Half, Flooring - Laminate, Dryer Hookup - Electric, Washer Hookup, Lighting - Overhead
- Level: Basement
Dining room
- Features: Ceiling Fan(s), Closet, Flooring - Laminate, Open Floorplan
- Level: First
Family room
- Features: Flooring - Laminate
- Level: Basement
Kitchen
- Features: Flooring - Laminate, Balcony / Deck, Open Floorplan, Lighting - Overhead
- Level: First
Living room
- Features: Closet, Flooring - Laminate, Recessed Lighting
- Level: First
Office
- Features: Flooring - Laminate
- Level: Basement
Heating
- Baseboard, Oil
Cooling
- Ductless, Whole House Fan
Appliances
- Included: Water Heater, Tankless Water Heater, Range, Dishwasher, Microwave, Refrigerator
- Laundry: Flooring - Laminate, Electric Dryer Hookup, Washer Hookup, Lighting - Overhead, In Basement
Features
- Closet - Linen, Lighting - Overhead, Closet, Lighting - Sconce, Home Office, Center Hall
- Flooring: Laminate
- Basement: Full,Finished,Walk-Out Access,Garage Access
- Has fireplace: No
Interior area
- Total structure area: 1,948
- Total interior livable area: 1,948 sqft
- Finished area above ground: 1,344
- Finished area below ground: 604
Property
Parking
- Total spaces: 4
- Parking features: Under, Paved
- Attached garage spaces: 2
- Uncovered spaces: 2
Features
- Patio & porch: Deck, Patio
- Exterior features: Deck, Patio, Fenced Yard
- Fencing: Fenced/Enclosed,Fenced
Lot
- Size: 2.66 Acres
- Features: Wooded
Details
- Parcel number: M:520 B:000 L:1321150,1704383
- Zoning: R1
Construction
Type & style
- Home type: SingleFamily
- Architectural style: Raised Ranch
- Property subtype: Single Family Residence
Materials
- Foundation: Concrete Perimeter
- Roof: Shingle
Condition
- Year built: 1985
Utilities & green energy
- Sewer: Private Sewer
- Water: Private
- Utilities for property: for Gas Range, for Electric Dryer, Washer Hookup
Community & HOA
Community
- Features: Shopping, Walk/Jog Trails, Public School
HOA
- Has HOA: No
Location
- Region: Sturbridge
Financial & listing details
- Price per square foot: $249/sqft
- Tax assessed value: $352,100
- Annual tax amount: $5,609
- Date on market: 12/12/2025
- Exclusions: Propane Tank For Stove Leased Through Charlton Oil ($80/Yr If Not Filled, Waived If Filled)
Price history
| Date | Event | Price |
|---|---|---|
| 12/4/2025 | Sold | $485,000+2.1%$249/sqft |
Source: MLS PIN #73428011 Report a problem | ||
| 10/13/2025 | Contingent | $475,000$244/sqft |
Source: MLS PIN #73428011 Report a problem | ||
| 10/9/2025 | Listed for sale | $475,000$244/sqft |
Source: MLS PIN #73428011 Report a problem | ||
| 10/7/2025 | Contingent | $475,000$244/sqft |
Source: MLS PIN #73428011 Report a problem | ||
| 9/24/2025 | Listed for sale | $475,000$244/sqft |
Source: MLS PIN #73428011 Report a problem | ||
| 9/18/2025 | Contingent | $475,000$244/sqft |
Source: MLS PIN #73428011 Report a problem | ||
| 9/9/2025 | Listed for sale | $475,000$244/sqft |
Source: MLS PIN #73428011 Report a problem | ||
| 9/2/2025 | Listing removed | $475,000$244/sqft |
Source: MLS PIN #73394138 Report a problem | ||
| 7/1/2025 | Listed for sale | $475,000$244/sqft |
Source: MLS PIN #73394138 Report a problem | ||
| 6/24/2025 | Contingent | $475,000$244/sqft |
Source: MLS PIN #73394138 Report a problem | ||
| 6/19/2025 | Listed for sale | $475,000+129.5%$244/sqft |
Source: MLS PIN #73394138 Report a problem | ||
| 6/22/2012 | Sold | $207,000+1%$106/sqft |
Source: Public Record Report a problem | ||
| 4/21/2012 | Listed for sale | $204,999-10.9%$105/sqft |
Source: Coldwell Banker Residential Brokerage - #71368714 Report a problem | ||
| 8/6/2008 | Sold | $230,000+0.4%$118/sqft |
Source: Public Record Report a problem | ||
| 6/17/2004 | Sold | $229,000$118/sqft |
Source: Public Record Report a problem | ||
Public tax history
| Year | Property taxes | Tax assessment |
|---|---|---|
| 2025 | $5,609 +3.9% | $352,100 +7.5% |
| 2024 | $5,400 +6.8% | $327,500 +17% |
| 2023 | $5,058 +13% | $279,900 +18.9% |
| 2022 | $4,477 | $235,400 |
| 2021 | $4,477 | $235,400 |
| 2020 | $4,477 +4.1% | $235,400 +4.8% |
| 2019 | $4,301 +3.8% | $224,600 +5.3% |
| 2018 | $4,145 +4.7% | $213,200 +4.5% |
| 2017 | $3,960 -1.7% | $204,100 -2.7% |
| 2016 | $4,028 +6.8% | $209,700 +6.9% |
| 2015 | $3,773 +0.2% | $196,100 |
| 2014 | $3,765 +1.9% | $196,100 -4.7% |
| 2013 | $3,694 -3.6% | $205,800 -5.3% |
| 2012 | $3,831 +8.9% | $217,300 |
| 2011 | $3,518 +3% | $217,300 -7.5% |
| 2010 | $3,416 +4.1% | $234,800 -9.4% |
| 2009 | $3,281 +7.1% | $259,200 -4.2% |
| 2008 | $3,064 +3.4% | $270,700 0% |
| 2007 | $2,963 -3.5% | $270,800 +4% |
| 2006 | $3,072 +7% | $260,300 +12% |
| 2005 | $2,871 -4.1% | $232,500 +45.1% |
| 2004 | $2,993 +6.1% | $160,200 |
| 2003 | $2,821 +9.3% | $160,200 +16.2% |
| 2001 | $2,581 +6.1% | $137,900 -2.5% |
| 1997 | $2,432 | $141,400 |
Find assessor info on the county website
Neighborhood: 01566
Nearby homes
- $511,8004 bd4 ba1.8k sqft148 Podunk Rd, Sturbridge, MA 01566Off Market
- $427,2002 bd1 ba864 sqft152 Podunk Rd, Sturbridge, MA 01566Off Market
- $377,6003 bd1 ba1.1k sqft153 Podunk Rd, Sturbridge, MA 01566Off Market
- $481,9003 bd2 ba1.3k sqft151 Podunk Rd, Sturbridge, MA 01566Off Market
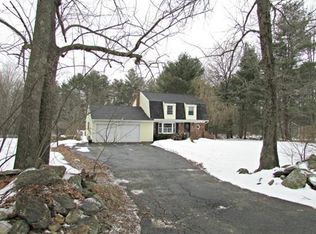
- $366,9003 bd1 ba1.1k sqft149 Podunk Rd, Sturbridge, MA 01566Off Market
- $443,4003 bd1 ba1.9k sqft147 Podunk Rd, Sturbridge, MA 01566Off Market
- $548,9003 bd3 ba2.2k sqft146 Podunk Rd, Sturbridge, MA 01566Off Market
- $478,8003 bd3 ba1.3k sqft145 Podunk Rd, Sturbridge, MA 01566Off Market
Nearby schools
GreatSchools rating
- 7/10Burgess Elementary SchoolGrades: PK-6Distance: 3.8 mi
- 5/10Tantasqua Regional Jr High SchoolGrades: 7-8Distance: 4.5 mi
- 8/10Tantasqua Regional Sr High SchoolGrades: 9-12Distance: 4.7 mi
Schools provided by the listing agent
- Elementary: Burgess
- Middle: Trjhs
- High: Trhs
Source: MLS PIN. This data may not be complete. We recommend contacting the local school district to confirm school assignments for this home.
Get a cash offer in 3 minutes
Find out how much your home could sell for in as little as 3 minutes with a no-obligation cash offer.
Estimated market value
$497,900
Get a cash offer in 3 minutes
Find out how much your home could sell for in as little as 3 minutes with a no-obligation cash offer.
Estimated market value
$497,900
- Massachusetts
- Worcester County
- Sturbridge
- 01566
- 150 Podunk Rd
