Skip main navigation
Sold for $333,000
  • $333,000

    150 Poole Pl, Oldsmar, FL 34677

    4beds
    1,550sqft
    Villa
    Built in 1979
    -- sqft lot
    $333,400 Zestimate®
    $215/sqft
    $2,558 Estimated rent

    Home value

    $333,400

    $303,000 - $367,000

    $2,558/mo

    Zestimate® history
    Loading
    Loading...

    Owner options

    List your home for rent

    $2,558/mo

    Rent Zestimate®

    Find your next renter with Zillow Rental Manager. Plus, with online applications, you can quickly screen prospective tenants – for free.

    Learn more

    $2,558/mo

    Rent Zestimate®

    Refinance and save

    $2,763/mo

    Est. payment

    Refinancing to a lower rate could help reduce your monthly payments and save thousands over the life of the loan.

    See today's rates

    $2,763/mo

    Est. payment

    Explore your selling options

    Work with a Zillow partner agent

    Leverage their expertise and Zillow's premium Showcase listings to get your home seen by more buyers.

    Get started

    List with your own agent

    Get your home in front of millions of buyers by listing it on Zillow.

    Learn how to do it

    Sell it yourself

    Take full control of how buyers see your home on Zillow by listing For Sale by Owner (FSBO).

    List your home

    What's special

    Led fireplaceModern finishesThoughtfully chosen fixturesFresh paintBeautifully redesigned kitchenSweeping golf course viewsFrench doors
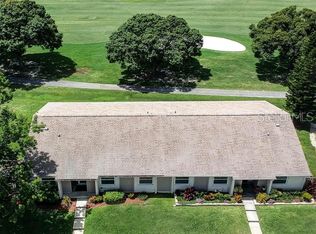
    From the moment you arrive at this East Lake Woodlands villa, it feels like you’ve stepped into the lifestyle you’ve always imagined. Tucked behind the gates of one of Tampa Bay’s most coveted golf communities and perched along the 15th hole of the South Course, this fully renovated 4-bedroom, 2-bath home tells a story of comfort, elegance, and everyday ease. Open the door and you’re greeted by sunlight pouring across sleek tile floors, reflecting off custom shutters and modern finishes that give every room a clean, sophisticated glow. The heart of the home, the beautifully redesigned kitchen, invites you in with marble countertops, crisp white cabinetry, stainless steel appliances, and thoughtfully chosen fixtures. It’s the kind of space where morning coffee feels luxurious and hosting friends feels effortless. Evenings come alive in the living area, where an LED fireplace adds the perfect touch of ambiance. Slide into the expansive 21’ x 7’ Florida room and you’ll find yourself drawn outside to the paver patio, where sweeping golf course views stretch out before you like your own private backdrop. The floor plan adapts to your life, too. Need a quiet home office? A guest suite with a private retreat? You’ve got both thanks to a charming patio tucked just off one of the bedrooms. New windows, French doors, fresh paint, attic storage, a water softener, an indoor laundry with a full washer/dryer, and a carport steps from your front door make daily living smooth and convenient. Beyond your front door, the lifestyle continues. Residents can choose to join the prestigious Ardea Country Club, unlocking golf, tennis, pickleball, swimming, fitness, dining, and social events, everything you need to make each day feel like a getaway.

    Zillow last checked:

    Listing updated:

    Listing Provided by:

    Kristin Hallamek 727-642-7985,

    ENGEL & VOLKERS BELLEAIR 727-461-1000

    Bought with:

    Melissa Jackson, 3488950

    ALIGN RIGHT REALTY SUNCOAST

    Source: Stellar MLS,MLS#: TB8407690MLS LogoOriginating MLS: Suncoast Tampa

    Facts & features

    Interior

    Bedrooms & bathrooms
    • Bedrooms: 4
    • Bathrooms: 2
    • Full bathrooms: 2
    Primary bedroom
    • Features: Dual Closets
    • Level: First
    • Area: 168 Square Feet
    • Dimensions: 14x12
    Florida room
    • Level: First
    • Area: 147 Square Feet
    • Dimensions: 21x7
    Kitchen
    • Level: First
    • Area: 132 Square Feet
    • Dimensions: 12x11
    Living room
    • Level: First
    • Area: 168 Square Feet
    • Dimensions: 12x14
    Heating
    • Central
    Cooling
    • Central Air
    Appliances
    • Included: Dishwasher, Disposal, Dryer, Microwave, Range, Refrigerator, Washer, Water Softener
    • Laundry: In Kitchen, Laundry Closet
    Features
    • Ceiling Fan(s), Eating Space In Kitchen, Solid Surface Counters, Split Bedroom, Stone Counters, Thermostat
    • Flooring: Tile
    • Doors: French Doors
    • Windows: Shutters, Window Treatments
    • Has fireplace: Yes
    • Fireplace features: Electric, Living Room
    Interior area
    • Total structure area: 1,550
    • Total interior livable area: 1,550 sqft

    Property

    Parking
    • Total spaces: 1
    • Parking features: Carport
    • Carport spaces: 1
    Features
    • Levels: One
    • Stories: 1
    • Patio & porch: Enclosed, Patio, Porch, Rear Porch
    • Exterior features: Lighting, Rain Gutters, Sidewalk, Storage
    • Has view: Yes
    • View description: Golf Course
    Lot
    • Features: Near Golf Course, Sidewalk
    Details
    • Parcel number: 152816239410000680
    • Zoning: PUD
    • Special conditions: None

    Construction

    Type & style
    • Home type: SingleFamily
    • Architectural style: Coastal,Florida,Other
    • Property subtype: Villa
    Materials
    • Block, Stucco
    • Foundation: Block
    • Roof: Shingle
    Condition
    • New construction: No
    • Year built: 1979

    Utilities & green energy

    • Sewer: Public Sewer
    • Water: Public
    • Utilities for property: Cable Connected, Electricity Connected, Sewer Connected, Street Lights, Water Connected

    Community & neighborhood

    Community
    • Community features: Gated Community - No Guard, Sidewalks
    Location
    • Region: Oldsmar
    • Subdivision: EAST LAKE WOODLANDS CLUSTER HOMES

    HOA & financial

    HOA
    • Has HOA: Yes
    • HOA fee: $475 monthly
    • Services included: Cable TV, Internet, Maintenance Structure, Maintenance Grounds, Other, Trash
    • Association name: Peggy Semsey
    • Association phone: 813-433-2008
    Other fees
    • Pet fee: $0 monthly
    Other financial information
    • Total actual rent: 0

    Other

    Other facts
    • Listing terms: Cash,Conventional,FHA,VA Loan
    • Ownership: Fee Simple
    • Road surface type: Paved

    Price history

    DateEventPrice
    12/26/2025Sold$333,000-1.3%$215/sqft
    Source: Stellar MLS #TB8407690 Report a problem
    12/1/2025Pending sale$337,500$218/sqft
    Source: Stellar MLS #TB8407690 Report a problem
    11/5/2025Price change$337,500-2.9%$218/sqft
    Source: Stellar MLS #TB8407690 Report a problem
    9/25/2025Price change$347,500-4.8%$224/sqft
    Source: Stellar MLS #TB8407690 Report a problem
    9/4/2025Price change$365,000-2.7%$235/sqft
    Source: Stellar MLS #TB8407690 Report a problem
    8/16/2025Price change$375,000-6%$242/sqft
    Source: Stellar MLS #TB8407690 Report a problem
    7/29/2025Listed for sale$399,000+36.6%$257/sqft
    Source: Stellar MLS #TB8407690 Report a problem
    11/25/2020Sold$292,000+0.7%$188/sqft
    Source: Public Record Report a problem
    8/30/2020Pending sale$289,900$187/sqft
    Source: RE/MAX REALTEC GROUP INC #U8088928 Report a problem
    6/25/2020Listed for sale$289,900+26.6%$187/sqft
    Source: RE/MAX REALTEC GROUP INC #U8088928 Report a problem
    8/1/2019Sold$229,000+14.5%$148/sqft
    Source: Public Record Report a problem
    5/5/2017Sold$200,000+0.1%$129/sqft
    Source: Public Record Report a problem
    4/10/2017Pending sale$199,900$129/sqft
    Source: RE/MAX REALTEC GROUP #U7814742 Report a problem
    4/10/2017Listed for sale$199,900+14.2%$129/sqft
    Source: RE/MAX REALTEC GROUP #U7814742 Report a problem
    6/12/2014Sold$175,000+9.4%$113/sqft
    Source: Public Record Report a problem
    8/4/2004Sold$160,000+60%$103/sqft
    Source: Public Record Report a problem
    5/30/2000Sold$100,000+60%$65/sqft
    Source: Public Record Report a problem
    3/13/1995Sold$62,500$40/sqft
    Source: Public Record Report a problem

    Public tax history

    YearProperty taxesTax assessment
    2024$5,867 +6.2%$311,456 +10%
    2023$5,525 +13.9%$283,142 +10%
    2022$4,850 +6.7%$257,402 +10%
    2021$4,544 +171%$234,002 +90.4%
    2020$1,677 -5.9%$122,905 -3.6%
    2019$1,782 $127,470 +1.9%
    2018$1,782 +1.7%$125,093 -8.2%
    2017$1,751 -11.6%$136,333 +2.1%
    2016$1,981 +0.9%$133,529 +0.7%
    2015$1,964 -28.3%$132,601 +2.6%
    2014$2,740 +116.5%$129,186 +32.4%
    2013$1,266 +9.2%$97,596 +1.3%
    2012$1,160 $96,317 -7%
    2011-- $103,571 -4.4%
    2010-- $108,297 -13.3%
    2009-- $124,849 -19.9%
    2008$2,275 $155,900 -6.5%
    2007-- $166,665 +30%
    2005-- $128,200 +14.3%
    2004$2,437 +1.7%$112,200 +2.1%
    2003$2,396 +35.5%$109,900 +17.5%
    2002$1,768 $93,500 +13.5%
    2001$1,768 +85.8%$82,400 +2.5%
    2000$952 $80,400

    Find assessor info on the county website

    Neighborhood: 34677

    Nearby schools

    GreatSchools rating
    Schools provided by the listing agent
    • Elementary: Forest Lakes Elementary-PN
    • Middle: Carwise Middle-PN
    • High: East Lake High-PN

    Source: Stellar MLS. This data may not be complete. We recommend contacting the local school district to confirm school assignments for this home.

    Get a cash offer in 3 minutes
    Find out how much your home could sell for in as little as 3 minutes with a no-obligation cash offer.
    Estimated market value
    $333,400
    Get a cash offer in 3 minutes
    Find out how much your home could sell for in as little as 3 minutes with a no-obligation cash offer.
    Estimated market value
    $333,400