The Walker offers the space your family desires. The kitchen features abundant cabinet and counter space with a walk-in pantry. Upstairs you'll find the primary suite with a dedicated sitting area and private bathroom, 3 additional bedrooms, a full hall bathroom, and a laundry room. BONUS ALERT: Flex Room on the first floor can be converted to an additional bedroom or dedicated office! Same Image
Closed
$506,563
150 Post Oak Dr, Jackson, GA 30233
5beds
3,300sqft
Single Family Residence
Built in 2026
0.7 Acres Lot
$506,600 Zestimate®
$154/sqft
$2,730 Estimated rent
Home value
$506,600
$481,000 - $532,000
$2,730/mo
Zestimate® history
Owner options
List your home for rent
$2,730/mo
Rent Zestimate®
Find your next renter with Zillow Rental Manager. Plus, with online applications, you can quickly screen prospective tenants – for free.
$2,730/mo
Rent Zestimate®
Refinance and save
$3,533/mo
Est. payment
Refinancing to a lower rate could help reduce your monthly payments and save thousands over the life of the loan.
$3,533/mo
Est. payment
Explore your selling options
Work with a Zillow partner agent
Leverage their expertise and Zillow's premium Showcase listings to get your home seen by more buyers.
Get startedList with your own agent
Get your home in front of millions of buyers by listing it on Zillow.
Learn how to do itSell it yourself
Take full control of how buyers see your home on Zillow by listing For Sale by Owner (FSBO).
List your homeWhat's special
Zillow last checked:
Listing updated:
Listed by:
Samuel D Bass 404-647-0596,
DFH Realty Georgia
Bought with:
No Sales Agent, 0
Non-Mls Company
Source: GAMLS,MLS#: 10784321
Facts & features
Interior
Bedrooms & bathrooms
- Bedrooms: 5
- Bathrooms: 4
- Full bathrooms: 3
- 1/2 bathrooms: 1
- Main level bathrooms: 1
- Main level bedrooms: 1
Rooms
- Room types: Family Room, Laundry, Loft
Dining room
- Features: Dining Rm/Living Rm Combo
Kitchen
- Features: Breakfast Area, Kitchen Island, Pantry, Solid Surface Counters
Heating
- Electric
Cooling
- Ceiling Fan(s), Central Air, Electric
Appliances
- Included: Cooktop, Dishwasher, Double Oven, Electric Water Heater, Microwave, Stainless Steel Appliance(s)
- Laundry: Upper Level
Features
- Double Vanity, High Ceilings, In-Law Floorplan, Separate Shower, Soaking Tub, Tile Bath, Walk-In Closet(s)
- Flooring: Carpet, Tile, Vinyl
- Windows: Window Treatments
- Basement: Daylight,Exterior Entry,Full,Interior Entry,Unfinished
- Attic: Pull Down Stairs
- Number of fireplaces: 1
- Fireplace features: Factory Built, Family Room, Outside
- Common walls with other units/homes: No Common Walls
Interior area
- Total structure area: 3,300
- Total interior livable area: 3,300 sqft
- Finished area above ground: 3,300
- Finished area below ground: 0
Property
Parking
- Total spaces: 2
- Parking features: Attached, Basement, Garage
- Has attached garage: Yes
Features
- Levels: Two
- Stories: 2
- Patio & porch: Porch
Lot
- Size: 0.7 Acres
- Features: Other
Details
- Parcel number: 0037B199140
Construction
Type & style
- Home type: SingleFamily
- Architectural style: Traditional
- Property subtype: Single Family Residence
Materials
- Brick, Vinyl Siding
- Roof: Composition
Condition
- New Construction
- New construction: Yes
- Year built: 2026
Details
- Warranty included: Yes
Utilities & green energy
- Sewer: Septic Tank
- Water: Public
- Utilities for property: Cable Available, Electricity Available, High Speed Internet, Phone Available, Underground Utilities, Water Available
Community & HOA
Community
- Features: None
- Security: Carbon Monoxide Detector(s), Security System, Smoke Detector(s)
- Subdivision: Woodlands Preserve
HOA
- Has HOA: Yes
- Services included: Maintenance Grounds, Management Fee
- HOA fee: $300 annually
Location
- Region: Jackson
Financial & listing details
- Price per square foot: $154/sqft
- Date on market: 6/12/2026
- Listing agreement: Exclusive Right To Sell
- Listing terms: Cash,Conventional,FHA,USDA Loan,VA Loan
- Electric utility on property: Yes
Price history
| Date | Event | Price |
|---|---|---|
| 9/29/2026 | Sold | $506,563+0.1%$154/sqft |
Source:  GAMLS #10784321 Report a problem | ||
| 6/12/2026 | Pending sale | $505,950$153/sqft |
Source: GAMLS #10784321 Report a problem | ||
Public tax history
Tax history is unavailable.
Neighborhood: 30233
Nearby homes
- $451,6005 bd4 ba3.1k sqft152 Post Oak Dr, Jackson, GA 30233New Construction

- $460,5154 bd3 ba2.6k sqft147 Post Oak Dr, Jackson, GA 30233New Construction
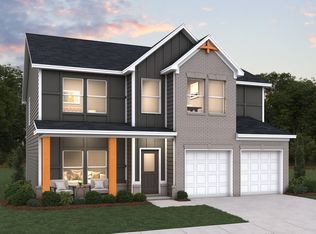
- $427,1154 bd3 ba2.7k sqft502 Taylor Ct, Jackson, GA 30233Pending
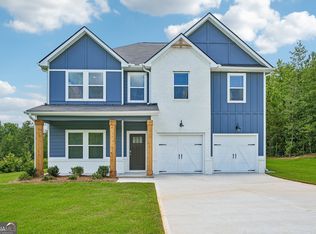
- $475,3055 bd4 ba3.3k sqft145 Post Oak Dr, Jackson, GA 30233Sold

- $510,6905 bd4 ba3.3k sqft505 Taylor Ct, Jackson, GA 30233Pending
- $399,7904 bd3 ba2.5k sqft140 Post Oak Dr, Jackson, GA 30233New Construction
- $342,900-- bd-- ba2.3k sqft211 Birch Ct, Jackson, GA 30233Off Market
- $---- bd-- ba-- sqft211 Birch Ct #123, Jackson, GA 30233Off Market
Nearby schools
GreatSchools rating
- 5/10New Jackson Elementary SchoolGrades: PK-5Distance: 4.9 mi
- 6/10Henderson Middle SchoolGrades: 6-8Distance: 5.3 mi
- 3/10Jackson High SchoolGrades: 9-12Distance: 5.4 mi
Schools provided by the listing agent
- Elementary: Jackson
- Middle: Henderson
- High: Jackson
Source: GAMLS. This data may not be complete. We recommend contacting the local school district to confirm school assignments for this home.
Get a cash offer in 3 minutes
Find out how much your home could sell for in as little as 3 minutes with a no-obligation cash offer.
Estimated market value
$506,600
Get a cash offer in 3 minutes
Find out how much your home could sell for in as little as 3 minutes with a no-obligation cash offer.
Estimated market value
$506,600
- Georgia
- Butts County
- Jackson
- 30233
- 150 Post Oak Dr
