Skip main navigation
Closed
  • $635,000

    150 Princess Ct, Crescent City, CA 95531

    4beds
    4baths
    3,106sqft
    Single Family Residence
    Built in 2023
    1.1 Acres Lot
    $706,000 Zestimate®
    $204/sqft
    $3,574 Estimated rent

    Home value

    $706,000

    $664,000 - $755,000

    $3,574/mo

    Zestimate® history
    Loading
    Loading...

    Owner options

    List your home for rent

    $3,574/mo

    Rent Zestimate®

    Find your next renter with Zillow Rental Manager. Plus, with online applications, you can quickly screen prospective tenants – for free.

    Learn more

    $3,574/mo

    Rent Zestimate®

    Refinance and save

    $3,971/mo

    Est. payment

    Refinancing to a lower rate could help reduce your monthly payments and save thousands over the life of the loan.

    See today's rates

    $3,971/mo

    Est. payment

    Explore your selling options

    Work with a Zillow partner agent

    Leverage their expertise and Zillow's premium Showcase listings to get your home seen by more buyers.

    Get started

    List with your own agent

    Get your home in front of millions of buyers by listing it on Zillow.

    Learn how to do it

    Sell it yourself

    Take full control of how buyers see your home on Zillow by listing For Sale by Owner (FSBO).

    List your home

    What's special

    Private guest quartersSeparate unfinished in-law suiteFloor to ceiling windowsAbundance of cabinetsGenerously sized kitchenLarge dining area
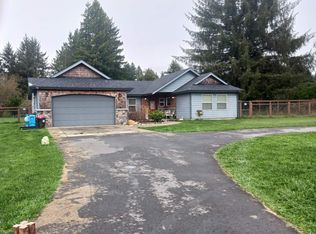
    Princess court This expansive 4 bedroom, 4 bath home was built in 2017 and sits on 1.10 acres offering privacy & tranquility. Wonderful covered porches, fully fenced yard & beautifully landscaped grounds plus an open meadow. Great location, just minutes to river & ocean. Private gated entry w/keypad. Custom built fencing made from imported Port Orford Cedar is installed at entrance. This beautiful home has many wonderful amenities & features. Generously sized kitchen is complete w/ SS appliances, backsplash pot-filler, abundance of cabinets w/ cupped-pulls and concrete countertops. A butcher block island is the ideal space for culinary creations. Pantry combined w/ laundry, has pocket door entry. Large dining area has a tall, custom built-in hutch. Living room is big & comfortable, has vaulted ceiling, floor to ceiling windows & skylights. Beautiful engineered hardwood flooring. Main house is over 1,550 sqft., has 3 ample size bedrooms, 2 full baths w/ceramic tile. Primary bedroom features over-sized windows & big walk in closet. Home is on its own 200 amp meter. Public water has 2" main. Carport/Breezeway area is 14' x34'x10' tall, 480 sqft., ideal for RV or boat storage, includes built-in winch. Shop, built in 2023, quality construction, very well insulated, 912 sqft., 2'x6' construction. 5000 watt heater w/thermostat & EV 50 amp charger on separate 200 amp meter. Wayne Dalton insulated garage doors w/auto remote, shop main entrance 12'x16' door and 6'x9' garage door for mower. Shop bathroom has a 3'x4' curb less shower with 3/8" glass enclosure, Envy fanless wall heater, modern solid surface Corian vanity w/lighted & heated mirror, includes a top of the line, SS stacking, one piece laundry unit. Separate unfinished In-Law Suite or Private Guest Quarters are upstairs, accessed via 4' wide staircase. Suite is 818 sq ft & offers one bedroom, large living room, prepped for entertainment. Beautiful, large casement windows, Seller planned on installing a on-demand propane water heater when unit was completed. 2nd story 14'x24' rear deck overlooking the peaceful backyard w/ raised concrete garden beds, flower gardens, mature trees/shrubs and a massive old-growth Redwood stump. In the event that Buyer purchases without completion, the Seller will include all of the building materials that Seller has already purchased for the project. You will notice the meticulous craftsmanship showcasing a perfect blend of design elements thru-out. Shown by Appointment Only.

    Zillow last checked:

    Listing updated:

    Listed by:

    ROSE PEASLEY Cell:707-954-5024,

    RE/MAX Coastal Redwoods

    Bought with:

    Antonio Martell

    Source: DNMLS,MLS#: 230338MLS Logo

    Facts & features

    Interior

    Bedrooms & bathrooms
    • Bedrooms: 4
    • Bathrooms: 4
    Heating
    • Heat Pump
    Appliances
    • Included: Dishwasher, Dryer, Disposal, Microwave, Range/Oven, Refrigerator, Washer, Gas Oven, Gas Water Heater
    Features
    • Bath-Master, Breakfast Bar, Cabinets In Garage, Cabinets In Utilities, Cable, Din-Living/Combo, Exercise Room, Storage, Ceiling Fan(s), Recessed Lighting, Pantry, Utility Closet, Utility Room, Walk-In Closet(s), Walk-in Shower
    • Flooring: Laminate
    • Windows: Drapes/Curt/Blinds, Skylight(s), Windows-Vinyl
    Interior area
    • Total structure area: 3,106
    • Total interior livable area: 3,106 sqft

    Property

    Parking
    • Total spaces: 4
    • Parking features: Attached, Garage Door Opener
    • Attached garage spaces: 4
    Features
    • Levels: One
    • Stories: 1
    • Patio & porch: Decking Open, Patio/Covered, Patio/Open
    • Exterior features: Garden, Rain Gutters, Lighting, RV Hookup
    • Fencing: Fencing/Enclosed
    • Has view: Yes
    • View description: Trees/Woods
    Lot
    • Size: 1.1 Acres
    • Features: Creek-Winter, Pasture, Located in Country, Fruit Trees, Landscaped
    • Topography: Level
    Details
    • Additional structures: Greenhouse, Workshop, Storage Shed
    • Zoning description: R1A

    Construction

    Type & style
    • Home type: SingleFamily
    • Property subtype: Single Family Residence
    Materials
    • Cement Siding, Frame
    • Foundation: Slab
    • Roof: Composition
    Condition
    • Exterior: Excellent,Interior: Excellent
    • Year built: 2023

    Utilities & green energy

    • Electric: Wired for 220
    • Sewer: Septic Tank, Public Wtr Sept
    • Water: Public
    • Utilities for property: Cable Connected, Electricity Connected, Propane, Separate Meters

    Community & HOA

    Community
    • Security: Security System, Smoke Detector(s), Security Gate
    Location
    • Region: Crescent City

    Financial & listing details

    • Price per square foot: $204/sqft
    • Date on market: 8/20/2023
    • Electric utility on property: Yes
    • Road surface type: Paved

    Price history

    DateEventPrice
    12/14/2023Sold$635,000-16.4%$204/sqft
    Source: DNMLS #230338 Report a problem
    11/14/2023Contingent$760,000$245/sqft
    Source: DNMLS #230338 Report a problem
    8/20/2023Listed for sale$760,000+100%$245/sqft
    Source: DNMLS #230338 Report a problem
    8/11/2020Sold$380,000$122/sqft
    Source: DNMLS #200320 Report a problem

    Public tax history

    Tax history is unavailable.

    Neighborhood: 95531

    Nearby schools

    GreatSchools rating
    Get pre-qualified for a loan
    At Zillow Home Loans, we can pre-qualify you in as little as 5 minutes with no impact to your credit score.

    An equal housing lender. NMLS #10287.