Discover the perfect blend of space, flexibility, and country charm in this unique two story home in Boyd! Offering 2,166 sq ft, this home features 2 bedrooms, an office that could serve as a 3rd bedroom, a spacious upstairs loft, that could easily become a 4th bedroom, game room, media room, or second living area, plus 3 full baths and 2 half baths. Both bedrooms and the office are conveniently located on the main level.
Situated on a 0.34 acre lot with St. Augustine grass, the property also features two large storage sheds, a durable Class 4 impact resistant metal roof, and peaceful views of the neighboring privately owned pond. Located in Springtown ISD with convenient access to Boyd, Springtown, Decatur, and Fort Worth, this property offers the space and peaceful country setting you've been looking for while still keeping everyday amenities within reach. Schedule your private showing today!
Sold
Price Unknown
150 Private Road 4656, Boyd, TX 76023
3beds
2,166sqft
Single Family Residence
Built in 1984
0.34 Acres Lot
$311,900 Zestimate®
$--/sqft
$1,974 Estimated rent
Home value
$311,900
$296,000 - $327,000
$1,974/mo
Zestimate® history
Owner options
List your home for rent
$1,974/mo
Rent Zestimate®
Find your next renter with Zillow Rental Manager. Plus, with online applications, you can quickly screen prospective tenants – for free.
$1,974/mo
Rent Zestimate®
Refinance and save
Refinancing to a lower rate could help reduce your monthly payments and save thousands over the life of the loan.
Explore your selling options
Work with a Zillow partner agent
Leverage their expertise and Zillow's premium Showcase listings to get your home seen by more buyers.
Get startedList with your own agent
Get your home in front of millions of buyers by listing it on Zillow.
Learn how to do itSell it yourself
Take full control of how buyers see your home on Zillow by listing For Sale by Owner (FSBO).
List your homeWhat's special
Two story homeSpacious upstairs loftGame roomMedia roomTwo large storage sheds
Zillow last checked:
Listing updated:
Listed by:
Brittney McClellan 0774305,
Agape and Associates LLC 940-393-3667
Bought with:
Kelli Olivarez, 0815838
Scottco Realty Group LLC
Source: NTREIS,MLS#: 21362735
Facts & features
Interior
Bedrooms & bathrooms
- Bedrooms: 3
- Bathrooms: 5
- Full bathrooms: 3
- 1/2 bathrooms: 2
Primary bedroom
- Level: First
- Dimensions: 0 x 0
Bedroom
- Level: First
- Dimensions: 0 x 0
Bedroom
- Level: First
- Dimensions: 0 x 0
Other
- Level: First
- Dimensions: 0 x 0
Other
- Level: First
- Dimensions: 0 x 0
Other
- Level: First
- Dimensions: 0 x 0
Half bath
- Level: First
- Dimensions: 0 x 0
Half bath
- Level: Second
- Dimensions: 0 x 0
Kitchen
- Features: Galley Kitchen
- Level: First
- Dimensions: 0 x 0
Living room
- Level: First
- Dimensions: 0 x 0
Loft
- Level: Second
- Dimensions: 0 x 0
Office
- Level: First
- Dimensions: 0 x 0
Heating
- Central, Electric
Cooling
- Central Air, Electric
Appliances
- Included: Dishwasher, Electric Cooktop, Electric Water Heater
Features
- Loft
- Has basement: No
- Has fireplace: No
Interior area
- Total interior livable area: 2,166 sqft
Property
Parking
- Total spaces: 4
- Parking features: Attached Carport
- Carport spaces: 4
Features
- Levels: Two
- Stories: 2
- Patio & porch: Covered
- Pool features: None
Lot
- Size: 0.34 Acres
- Features: Cul-De-Sac, Many Trees
Details
- Parcel number: 743237
Construction
Type & style
- Home type: SingleFamily
- Architectural style: Detached
- Property subtype: Single Family Residence
Materials
- Roof: Metal
Condition
- Year built: 1984
Utilities & green energy
- Sewer: Septic Tank
- Water: Public
- Utilities for property: Septic Available, Water Available
Community & HOA
Community
- Security: Carbon Monoxide Detector(s), Smoke Detector(s)
- Subdivision: (Sprimpavg) Spr Rs8-Rs9+
HOA
- Has HOA: No
Location
- Region: Boyd
Financial & listing details
- Tax assessed value: $291,664
- Annual tax amount: $3,450
- Date on market: 8/19/2026
- Cumulative days on market: 64 days
- Listing terms: Cash,Conventional,FHA
- Exclusions: Refrigerator, washer, dryer, and all other personal property.
Price history
| Date | Event | Price |
|---|---|---|
| 9/22/2026 | Sold | -- |
Source: NTREIS #21362735 Report a problem | ||
| 9/12/2026 | Pending sale | $329,900$152/sqft |
Source: NTREIS #21362735 Report a problem | ||
| 9/5/2026 | Contingent | $329,900$152/sqft |
Source: NTREIS #21362735 Report a problem | ||
| 8/19/2026 | Listed for sale | $329,900-4.3%$152/sqft |
Source: NTREIS #21362735 Report a problem | ||
| 8/17/2026 | Listing removed | $344,900$159/sqft |
Source: NTREIS #21315470 Report a problem | ||
| 7/15/2026 | Price change | $344,900-4.2%$159/sqft |
Source: NTREIS #21315470 Report a problem | ||
| 7/3/2026 | Listed for sale | $359,900$166/sqft |
Source: NTREIS #21315470 Report a problem | ||
Public tax history
| Year | Property taxes | Tax assessment |
|---|---|---|
| 2026 | -- | $277,823 +10% |
| 2025 | $709 +6.6% | $252,566 +10% |
| 2024 | $665 +13.1% | $229,605 +10% |
| 2023 | $588 | $208,732 +10% |
| 2022 | -- | $189,756 +2.2% |
| 2021 | $2,460 +333.1% | $185,590 +18.3% |
| 2020 | $568 -79.3% | $156,820 +3.2% |
| 2019 | $2,739 +3.2% | $151,980 +3.2% |
| 2018 | $2,653 | $147,200 +9.4% |
| 2017 | -- | $134,500 +7.9% |
| 2016 | -- | $124,650 +6.3% |
| 2015 | -- | $117,280 +6.9% |
| 2014 | -- | $109,660 |
| 2013 | -- | $109,660 -1.1% |
| 2012 | -- | $110,900 -2.8% |
| 2011 | -- | $114,120 +14.1% |
| 2010 | -- | $99,990 -8.6% |
| 2009 | -- | $109,390 |
| 2008 | -- | $109,390 +45% |
| 2007 | -- | $75,440 |
Find assessor info on the county website
Neighborhood: 76023
Nearby homes
- $203,900-- bd2 ba1.5k sqft116 Private Road 4656, Boyd, TX 76023Off Market
- $--3 bd3 ba1.5k sqft128 Private Road 4656, Boyd, TX 76023Sold

- $262,900-- bd-- ba1.8k sqft129 Private Road 4656, Boyd, TX 76023Off Market
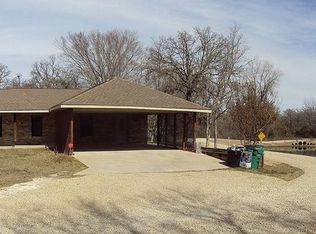
- $219,700-- bd1 ba1.1k sqft115 Private Road 4656, Boyd, TX 76023Off Market
- $492,700-- bd3 ba4k sqft143 Private Road 4666, Boyd, TX 76023Off Market
- $514,000-- bd2 ba2k sqft110 County Road 3599, Boyd, TX 76023Off Market
- $528,400-- bd2 ba1.9k sqft211 Private Road 4656, Boyd, TX 76023Off Market
- $462,400-- bd1 ba2.4k sqft9256 S Fm 51, Boyd, TX 76023Off Market
Nearby schools
GreatSchools rating
- 4/10Springtown Intermediate SchoolGrades: 5-6Distance: 4.1 mi
- 5/10Springtown Middle SchoolGrades: 7-8Distance: 4.2 mi
- 5/10Springtown High SchoolGrades: 9-12Distance: 5.3 mi
Schools provided by the listing agent
- Elementary: Springtown
- Middle: Springtown
- High: Springtown
- District: Springtown ISD
Source: NTREIS. This data may not be complete. We recommend contacting the local school district to confirm school assignments for this home.
Get a cash offer in 3 minutes
Find out how much your home could sell for in as little as 3 minutes with a no-obligation cash offer.
Estimated market value
$311,900
Get a cash offer in 3 minutes
Find out how much your home could sell for in as little as 3 minutes with a no-obligation cash offer.
Estimated market value
$311,900
- Texas
- Wise County
- Boyd
- 76023
- 150 Private Road 4656
