Here is your opportunity to enjoy refined mountain living in the beautiful Burlingame community at Racquet Club Villas.
Active
Price cut: $20K (6/25)
$499,000
150 Racquet Club Villas Dr, Sapphire, NC 28774
2beds
1,265sqft
Condominium
Built in 1989
-- sqft lot
$481,300 Zestimate®
$394/sqft
$767/mo HOA
What's special
- 188 days
- 212
- 6
Zillow last checked:
Listing updated:
Listed by:
Jennifer Merrell jenniferm472@gmail.com,
RE/MAX Land of the Waterfalls
Source: Canopy MLS as distributed by MLS GRID,MLS#: 4346144
Facts & features
Interior
Bedrooms & bathrooms
- Bedrooms: 2
- Bathrooms: 2
- Full bathrooms: 2
- Main level bedrooms: 1
Primary bedroom
- Level: Main
Bedroom s
- Level: Upper
Bathroom full
- Level: Upper
Dining area
- Level: Main
Great room
- Level: Main
Kitchen
- Level: Main
Laundry
- Level: Main
Heating
- Heat Pump
Cooling
- Heat Pump
Appliances
- Included: Dishwasher, Dryer, Electric Oven, Electric Water Heater, Microwave, Refrigerator, Washer
- Laundry: Laundry Closet, Main Level
Features
- Breakfast Bar, Built-in Features, Open Floorplan, Storage, Walk-In Closet(s), Wet Bar
- Flooring: Carpet, Tile, Wood
- Doors: Storm Door(s)
- Windows: Insulated Windows, Window Treatments
- Has basement: No
- Fireplace features: Great Room, Wood Burning
Interior area
- Total structure area: 1,265
- Total interior livable area: 1,265 sqft
- Finished area above ground: 1,265
- Finished area below ground: 0
Property
Parking
- Parking features: Driveway, Parking Space(s)
- Has uncovered spaces: Yes
Features
- Levels: One and One Half
- Stories: 1.5
- Entry location: Main
- Patio & porch: Covered, Front Porch, Rear Porch, Screened
- Has view: Yes
- View description: Golf Course, Long Range, Mountain(s), Year Round
Lot
- Features: End Unit, On Golf Course, Sloped, Wooded, Views
Details
- Parcel number: 8501984010422
- Zoning: None
- Special conditions: Standard
Construction
Type & style
- Home type: Condo
- Architectural style: Contemporary
- Property subtype: Condominium
Materials
- Wood
- Foundation: Crawl Space
Condition
- New construction: No
- Year built: 1989
Utilities & green energy
- Sewer: Private Sewer
- Water: City
- Utilities for property: Cable Available, Electricity Connected
Community & HOA
Community
- Features: Dog Park, Recreation Area, Walking Trails
- Security: Security Service, Smoke Detector(s)
- Subdivision: Burlingame
HOA
- Has HOA: Yes
- HOA fee: $1,750 quarterly
- HOA name: Racquet Club Villas POA
- HOA phone: 352-223-7617
- Second HOA fee: $2,206 annually
- Second HOA name: Burlingame POA
- Second HOA phone: 828-862-6436
Location
- Region: Sapphire
- Elevation: 3000 Feet
Financial & listing details
- Price per square foot: $394/sqft
- Tax assessed value: $404,730
- Annual tax amount: $194,473
- Date on market: 2/23/2026
- Cumulative days on market: 175 days
- Listing terms: Cash,Conventional,Owner Financing
- Electric utility on property: Yes
- Road surface type: Asphalt, Paved
Estimated market value
$481,300
$457,000 - $505,000
$2,139/mo
Price history
| Date | Event | Price |
|---|---|---|
| 6/25/2026 | Price change | $499,000-3.9%$394/sqft |
Source:  Canopy MLS as distributed by MLS GRID #4346144 Report a problem Canopy MLS as distributed by MLS GRID #4346144 Report a problem | ||
| 2/23/2026 | Listed for sale | $519,000+127.1%$410/sqft |
Source: Canopy MLS as distributed by MLS GRID #4346144 Report a problem | ||
| 8/14/2020 | Sold | $228,500-4.4%$181/sqft |
Source: Public Record Report a problem | ||
| 7/11/2020 | Pending sale | $239,000$189/sqft |
Source: KELLER WILLIAMS GREAT SMOKIES #93842 Report a problem | ||
| 6/30/2020 | Listed for sale | $239,000+3.9%$189/sqft |
Source: KELLER WILLIAMS GREAT SMOKIES #93842 Report a problem | ||
| 11/9/2019 | Listing removed | $230,000$182/sqft |
Source: Fisher Realty,Sapphire/Toxaway #3390628 Report a problem | ||
| 5/10/2018 | Listed for sale | $230,000+7110%$182/sqft |
Source: Fisher Realty,Sapphire/Toxaway #3390628 Report a problem | ||
| 6/2/2006 | Sold | $3,190$3/sqft |
Source: Public Record Report a problem | ||
Public tax history
| Year | Property taxes | Tax assessment |
|---|---|---|
| 2025 | $194,473 +13626.9% | $404,730 +88.1% |
| 2024 | $1,417 | $215,210 |
| 2023 | $1,417 | $215,210 |
| 2022 | $1,417 +0.8% | $215,210 |
| 2021 | $1,406 +27.8% | $215,210 +36.2% |
| 2020 | $1,100 +0.7% | $158,030 |
| 2019 | $1,092 +22.2% | $158,030 |
| 2018 | $894 | $158,030 |
| 2017 | -- | $158,030 |
| 2016 | -- | $158,030 -47.9% |
| 2015 | -- | $303,130 |
Find assessor info on the county website
Monthly payment
Est. payment
Payment breakdown
Explore the cost of this home by adjusting the details. Changes won't be saved.Climate risks
Neighborhood: 28774
Nearby schools
Schools provided by the listing agent
- Elementary: T.C. Henderson
- Middle: Rosman
- High: Rosman
Source: Canopy MLS as distributed by MLS GRID. This data may not be complete. We recommend contacting the local school district to confirm school assignments for this home.
- $537,1003 bd3 ba1.3k sqft148 Racquet Club Villas Dr, Sapphire, NC 28774Off Market
- $475,0003 bd3 ba1.9k sqft148 Racquet Club Villas Dr #7C, Sapphire, NC 28774Sold
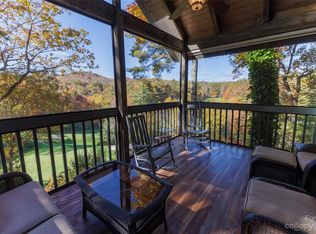
- $475,0003 bd3 ba-- sqft148 Racquet Club Villas Dr #B, Sapphire, NC 28774Sold
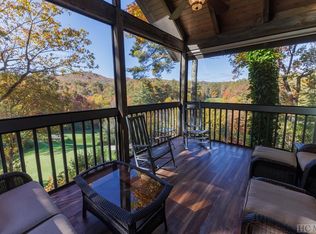
- $750,0003 bd6 ba-- sqft148 Racquet Club Villas Dr #148, Sapphire, NC 28774For Sale
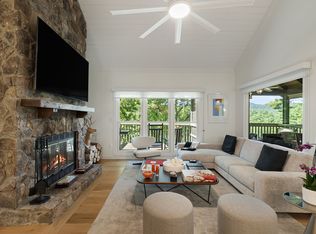
Similar homes
- $569,0002 bd2 ba1.4k sqftRacquet Club Villas, Sapphire, NC 28774For Sale

 MLS ID #4383708, Jason Shepherd, Looking Glass Realty. Canopy MLS as distributed by MLS GRID
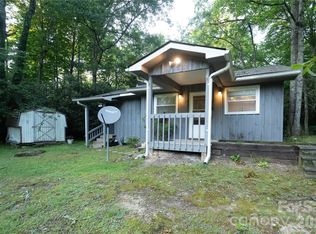
 - $250,0002 bd2 ba1.1k sqft242 Whitewater Rd, Sapphire, NC 28774For Sale
 MLS ID #4410402, Shiane Eubanks, EXP Realty LLC. Canopy MLS as distributed by MLS GRID
 - $495,0003 bd3 ba1.6k sqft580 Whetstone Gap Rd, Lake Toxaway, NC 28747For Sale
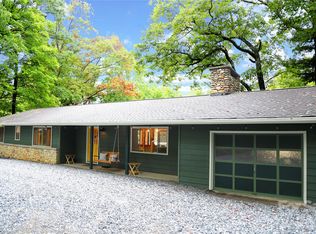 MLS ID #4394791, Steph Caldwell, Mosaic Community Lifestyle Realty. Canopy MLS as distributed by MLS GRID
 - $651,0003 bd3 ba1.4k sqft570 Flat Creek Valley Rd, Lake Toxaway, NC 28747For Sale
 MLS ID #4416431, Melanie Cash, Petit Properties Inc. Canopy MLS as distributed by MLS GRID
 - $339,0002 bd2 ba1.1k sqft121 Toxaway Views Dr Unit 504, Lake Toxaway, NC 28747For SaleMLS ID #4414646, Larry Torres, Kelly Right Real Estate of NC. Canopy MLS as distributed by MLS GRID
- $419,0003 bd2 ba1.6k sqft526 Whetstone Gap Rd, Lake Toxaway, NC 28747For SaleMLS ID #4412267, Annette Turcott, Town and Mountain Realty. Canopy MLS as distributed by MLS GRID
- $399,0003 bd2 ba1.4k sqft125 Round Mountain Rd, Brevard, NC 28712For SaleMLS ID #4391140, Shana Huggins, Lake Toxaway Co.. Canopy MLS as distributed by MLS GRID
- $650,0003 bd2 ba1.5k sqft560 Toxaway Ct, Lake Toxaway, NC 28747For SaleMLS ID #4382223, William Heinitsh, Lake Toxaway Co.. Canopy MLS as distributed by MLS GRID
- $499,0003 bd3 ba1.8k sqft65 Whispering Falls Ct, Tuckasegee, NC 28783For SaleMLS ID #4385481, April Bryant, BLR Realty LLC. Canopy MLS as distributed by MLS GRID
- $515,0003 bd2 ba1.5k sqft112 Boulder Creek Ln, Tuckasegee, NC 28783For SaleMLS ID #4393187, April Bryant, BLR Realty LLC. Canopy MLS as distributed by MLS GRID
- $499,9003 bd2 ba1.5k sqft98 Mill Pond Dr, Tuckasegee, NC 28783For SaleMLS ID #4367115, Bernard Gilchrist, Sundog Realty, Inc.. Canopy MLS as distributed by MLS GRID
- $350,0002 bd2 ba1.1k sqft121 Toxaway Views Dr Unit 503, Lake Toxaway, NC 28747For SaleMLS ID #4364555, Larry Torres, Kelly Right Real Estate of NC. Canopy MLS as distributed by MLS GRID
- $525,0003 bd2 ba1.4k sqft59 Small Town Trl, Brevard, NC 28712For SaleMLS ID #4399123, Alice Lance, BluAxis Realty. Canopy MLS as distributed by MLS GRID
- $463,0002 bd2 ba1.2k sqft103 Southshore Dr #1, Tuckasegee, NC 28783For SaleMLS ID #4380927, Victoria Matheny, BLR Realty LLC. Canopy MLS as distributed by MLS GRID
- $495,0003 bd2 ba1.8k sqft2698 Connestee Trl, Brevard, NC 28712For SaleMLS ID #4371714, Shay Dalton, Greystone Property Group. Canopy MLS as distributed by MLS GRID
- $600,0001 bd2 ba1.6k sqft275 Hubbard Hollow Rd, Rosman, NC 28772New ConstructionMLS ID #4403105, Dan Hodges, Mountain Real Estate Rocks. Canopy MLS as distributed by MLS GRID
- $359,0002 bd2 ba1.1k sqft288 Willow Ln, Rosman, NC 28772For SaleMLS ID #4361321, John Tinsley, Tinsley's Land and Home Inc.. Canopy MLS as distributed by MLS GRID
- $516,5003 bd2 ba1.6k sqft945 N Country Club Rd, Brevard, NC 28712For SaleMLS ID #4374960, Cherie Goldsmith, Homestead Realty. Canopy MLS as distributed by MLS GRID
- $495,0003 bd1 ba912 sqft556 Shortoff Rd, Highlands, NC 28741For SaleMLS ID #4394862, Merritt Shaw, MOUNTAIN LIFE REAL ESTATE, LLC. Canopy MLS as distributed by MLS GRID
- $495,0002 bd2 ba1.5k sqft61 Autumn Glen Ct, Brevard, NC 28712For SaleMLS ID #4388849, Caterina Nickerson, Looking Glass Realty. Canopy MLS as distributed by MLS GRID
