JUST REDUCED!!!!! The Grandeur & Elegance Of This Home Will Amaze You! From The Moment You Enter You Will Be Taken On A Tour Of A Beautiful, Stylish Family Home! Step Onto The Expansive 47 X 8 Covered Front Deck & Just Imagine The Many Relaxing Times You Will Spend There Overlooking The Beautifully Landscaped Front Yard. Your Tour Begins W/The Beautiful Foyer With Its Cathedral Ceilings, Elegant Chandelier & Hickory Hardwood Floors! The Open Concept Main Level Is Just What You've Been Looking For W/Its Huge Dining Room, Great Room With Custom Stone Propane Fireplace & Double French Doors Leading To The 20 X 22 Back Deck, Den/Office W/Custom Ceilings & Molding, Expansive Kitchen, With Quartz Counters, Loads Of Cabinets, Island, New Stainless Steel Appliances, Breakfast Bar & Wine Bar & 11 X 10 Eat In Area Which Has Direct Access To The 10 X 12 Hot Tub Deck! Full Size Laundry Room, & ½ Bath Round Out This Incredible Main Level. Wait Did I Forget To Mention The Central Vacuum System & Radiant Floors Throughout The Home, Convenience & Functionality! Upper Level Has The Elegant 14 X 22 Primary Suite W/ 8 X 10 Private Deck Over Looking The Back Yard, Walk In Closet W/Built Ins & Completely Renovated Bath Suite. Two More Spacious Bedrooms, Another Completely Renovated Full Bath, Access To The Walk Up Storage Attic & Last But Definitely Not Least The 17 X 35 Bonus Room! The Walkout Basement Will Amaze With Its Amount Of Space, Utility/Storage Rooms W/1/2 Bath, & Wine Cellar! This Home Has Not One But Two, Two Car Garages! One Attached & One Detached! All Of This On The 5.15 Acre Property Which Has The Best Of Both Worlds W/Its Cleared Land & Mature Landscaping! You Can Stop Your Search Now Because You Have Just Found What You Are Looking For! Don't Forget To Take The Picture Tour & See Under Documents The Many Features That Make This Home So Special!
Sold for $768,700
$768,700
150 Red Oak Dr, Palmerton, PA 18071
3beds
4,350sqft
Single Family Residence
Built in 2004
5.15 Acres Lot
$774,200 Zestimate®
$177/sqft
$3,905 Estimated rent
Home value
$774,200
$643,000 - $929,000
$3,905/mo
Zestimate® history
Owner options
List your home for rent
$3,905/mo
Rent Zestimate®
Find your next renter with Zillow Rental Manager. Plus, with online applications, you can quickly screen prospective tenants – for free.
$3,905/mo
Rent Zestimate®
Refinance and save
$5,056/mo
Est. payment
Refinancing to a lower rate could help reduce your monthly payments and save thousands over the life of the loan.
$5,056/mo
Est. payment
Explore your selling options
Work with a Zillow partner agent
Leverage their expertise and Zillow's premium Showcase listings to get your home seen by more buyers.
Get startedList with your own agent
Get your home in front of millions of buyers by listing it on Zillow.
Learn how to do itSell it yourself
Take full control of how buyers see your home on Zillow by listing For Sale by Owner (FSBO).
List your homeWhat's special
Cleared landWalkout basementCompletely renovated bath suiteBonus roomBreakfast barOpen concept main levelLoads of cabinets
Zillow last checked:
Listing updated:
Listed by:
Donna Foley 570-269-7199,
Pocono Mountain Lakes Realty - Blakeslee
Bought with:
Gregory J Weidenbaum, RM425149
Redstone Run Realty, LLC - Stroudsburg
Source: PMAR,MLS#: PM-135222
Facts & features
Interior
Bedrooms & bathrooms
- Bedrooms: 3
- Bathrooms: 4
- Full bathrooms: 2
- 1/2 bathrooms: 2
Primary bedroom
- Description: Spacious
- Level: Second
- Area: 308
- Dimensions: 14 x 22
Bedroom 2
- Description: Double Sized Closet
- Level: Second
- Area: 204
- Dimensions: 12 x 17
Bedroom 3
- Description: Double Sized Closet
- Level: Second
- Area: 221
- Dimensions: 17 x 13
Primary bathroom
- Description: Soaking Tub & Glass Shower
- Level: Second
- Area: 130
- Dimensions: 10 x 13
Bathroom 2
- Description: Half Bath
- Level: Main
- Area: 30
- Dimensions: 5 x 6
Bathroom 3
- Description: Completely Renovated
- Level: Second
- Area: 54
- Dimensions: 6 x 9
Bonus room
- Description: Huge
- Level: Second
- Area: 595
- Dimensions: 17 x 35
Den
- Description: Custom Ceiling & Molding
- Level: Main
- Area: 204
- Dimensions: 12 x 17
Dining room
- Description: Formal
- Level: Main
- Area: 221
- Dimensions: 13 x 17
Eating area
- Description: Kitchen Eat In Area
- Level: Main
- Area: 110
- Dimensions: 11 x 10
Other
- Description: Cathedral Ceilings
- Level: Main
- Area: 150
- Dimensions: 10 x 15
Great room
- Description: Stone, Propane Fireplace
- Level: Main
- Area: 374
- Dimensions: 17 x 22
Kitchen
- Description: Island & Breakfast Bar
- Level: Main
- Area: 286
- Dimensions: 13 x 22
Laundry
- Description: Access To Garage & Hot Tub
- Level: Main
- Area: 100
- Dimensions: 10 x 10
Other
- Description: Covered Front Porch
- Level: Main
- Area: 376
- Dimensions: 47 x 8
Other
- Description: Back Deck
- Level: Main
- Area: 440
- Dimensions: 20 x 22
Other
- Description: Hot Tub Deck
- Level: Main
- Area: 120
- Dimensions: 10 x 12
Other
- Description: Private Primary Suite Deck
- Level: Second
- Area: 80
- Dimensions: 8 x 10
Other
- Description: Primary Suite Walk In Closet
- Level: Second
- Area: 56
- Dimensions: 7 x 8
Other
- Description: Storage Attic
- Level: Third
- Area: 1296
- Dimensions: 36 x 36
Heating
- Propane
Cooling
- Ceiling Fan(s), Central Air, Zoned
Appliances
- Included: Propane Cooktop, Electric Oven, Gas Oven, Self Cleaning Oven, Refrigerator, Wine Cooler, Ice Maker, Dishwasher, Microwave, Stainless Steel Appliance(s), Washer, Dryer
- Laundry: Main Level
Features
- Breakfast Bar, Pantry, Eat-in Kitchen, Kitchen Island, Bar, Wine Cellar, Stone Counters, Double Vanity, Soaking Tub, Cathedral Ceiling(s), Coffered Ceiling(s), High Ceilings, Crown Molding, Walk-In Closet(s), Open Floorplan, Chandelier, Recessed Lighting, Built-in Features, Ceiling Fan(s), Natural Woodwork, Storage, Double Hung Closet
- Flooring: Carpet, Ceramic Tile, Hardwood, Slate
- Doors: French Doors
- Windows: Vinyl Frames, Double Pane Windows, Insulated Windows
- Basement: Full,Daylight,Walk-Out Access,Partially Finished,Concrete,Storage Space
- Number of fireplaces: 1
- Fireplace features: Great Room, Propane, Stone, Glass Doors
Interior area
- Total structure area: 5,620
- Total interior livable area: 4,350 sqft
- Finished area above ground: 3,250
- Finished area below ground: 1,100
Property
Parking
- Total spaces: 12
- Parking features: Garage - Attached, Open
- Attached garage spaces: 2
- Covered spaces: 4
- Uncovered spaces: 8
Features
- Stories: 2
- Patio & porch: Patio, Front Porch, Wrap Around, Deck, Covered
- Exterior features: RV Hookup, Fire Pit, Garden, Private Yard
Lot
- Size: 5.15 Acres
- Features: Level, Back Yard, Front Yard, Native Plants
Details
- Additional structures: Storage, Workshop
- Parcel number: 06.86252
- Zoning description: Residential
- Special conditions: Standard
Construction
Type & style
- Home type: SingleFamily
- Architectural style: Colonial
- Property subtype: Single Family Residence
Materials
- Vinyl Siding
- Roof: Asphalt,Shingle
Condition
- Year built: 2004
Utilities & green energy
- Electric: 200+ Amp Service
- Sewer: On Site Septic
- Water: Well
- Utilities for property: Phone Available, Cable Available, Propane Tank Leased, Propane Tank Owned
Community & HOA
Community
- Security: Carbon Monoxide Detector(s), Smoke Detector(s)
- Subdivision: High View Estates
HOA
- Has HOA: No
Location
- Region: Palmerton
Financial & listing details
- Price per square foot: $177/sqft
- Tax assessed value: $396,540
- Annual tax amount: $13,105
- Date on market: 3/2/2026
- Listing terms: Cash,Conventional,FHA,VA Loan
- Inclusions: Pool table, House Propane Tank, Treadmill, & Piano
- Exclusions: Basement Freezer & Small Refridgerator, Garage Refridgerator
- Road surface type: Paved
Price history
| Date | Event | Price |
|---|---|---|
| 4/30/2026 | Sold | $768,700-3.9%$177/sqft |
Source: PMAR #PM-135222 Report a problem | ||
| 3/31/2026 | Pending sale | $799,900$184/sqft |
Source: PMAR #PM-135222 Report a problem | ||
| 9/18/2025 | Price change | $799,900-1.8%$184/sqft |
Source: PMAR #PM-135222 Report a problem | ||
| 8/29/2025 | Listed for sale | $814,900+1710.9%$187/sqft |
Source: PMAR #PM-135222 Report a problem | ||
| 4/16/1997 | Sold | $45,000$10/sqft |
Source: Agent Provided Report a problem | ||
Public tax history
| Year | Property taxes | Tax assessment |
|---|---|---|
| 2025 | $13,105 +5.6% | $396,540 |
| 2024 | $12,412 +4.1% | $396,540 |
| 2023 | $11,921 +3.7% | $396,540 |
| 2022 | $11,495 | $396,540 |
| 2021 | $11,495 +4.3% | $396,540 |
| 2020 | $11,019 -5.4% | $396,540 +514.6% |
| 2019 | $11,647 | $64,520 |
| 2018 | $11,647 +1.1% | $64,520 |
| 2017 | $11,518 +480.5% | $64,520 |
| 2016 | $1,984 | $64,520 |
| 2015 | -- | $64,520 |
| 2014 | -- | $64,520 |
| 2013 | -- | $64,520 |
| 2012 | -- | $64,520 |
| 2011 | -- | $64,520 +2.1% |
| 2010 | -- | $63,190 |
| 2008 | -- | $63,190 |
| 2007 | -- | $63,190 -8.2% |
| 2006 | -- | $68,850 +18.9% |
| 2005 | -- | $57,920 +211.9% |
| 2004 | -- | $18,570 |
| 2003 | -- | $18,570 |
Find assessor info on the county website
Neighborhood: 18071
Nearby homes
- $--5.48 AcresRed Oak Dr, Kunkletown, PA 18058Off Market
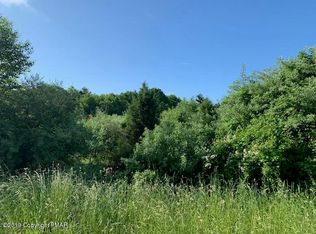
- $437,6004 bd2 ba2.1k sqft169 Red Oak Dr, Palmerton, PA 18071Off Market
- $401,1003 bd4 ba1.7k sqft132 Linden Dr, Palmerton, PA 18071Off Market
- $379,1004 bd1 ba1.9k sqft380 Getz Dawl Rd, Palmerton, PA 18071Off Market
- $339,3003 bd2 ba2k sqft145 Red Oak Dr, Palmerton, PA 18071Off Market
- $319,4002 bd1 ba1.4k sqft382 Getz Dawl Rd, Palmerton, PA 18071Off Market
- $624,6003 bd4 ba3.2k sqft176 Red Oak Dr, Palmerton, PA 18071Off Market
- $436,1004 bd3 ba1.9k sqft133 Linden Dr, Palmerton, PA 18071Off Market
Nearby schools
GreatSchools rating
- NAPleasant Valley El SchoolGrades: K-2Distance: 3.5 mi
- 5/10Pleasant Valley Middle SchoolGrades: 6-8Distance: 6.5 mi
- 5/10Pleasant Valley High SchoolGrades: 9-12Distance: 6.6 mi
Get a cash offer in 3 minutes
Find out how much your home could sell for in as little as 3 minutes with a no-obligation cash offer.
Estimated market value
$774,200
Get a cash offer in 3 minutes
Find out how much your home could sell for in as little as 3 minutes with a no-obligation cash offer.
Estimated market value
$774,200
- Pennsylvania
- Monroe County
- Kunkletown
- 18071
- 150 Red Oak Dr
Nearby cities
Nearby zip codes
Other Kunkletown Topics
