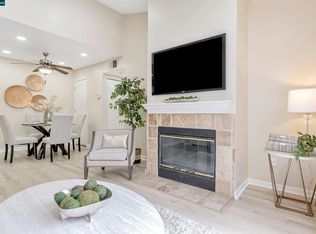
Seller Wants This Condo Sold and Welcome Your Offer with an opening bid at $259,000 - Perfectly located within walking distance to City Center @ Bishop Ranch, you'll have an array of trendy shops, restaurants, Starbucks, Trader Joe's, the library, Central Park, and The Marketplace just steps away. HOA fee of $471 per month covers a whole lot including building fire hazard insurance, water, sewer, trash collection, hot water, gas and maintenance of water heater, no utility cost except electricity. Additionally, the current owner has opted to pay toward new roof and exterior paint in progress so the new owner can enjoy no major expense for the near future...you are walking into a lower maintenance investment. HOA amenities include a sparkling pool, gym, clubhouse, BBQ area, security gate operation and a serene lagoon where you can unwind after a busy day. Love the outdoors? You'll appreciate the nearby Iron Horse Trail for walking, running, or cycling. Plus, with easy freeway access, commuting is a breeze. No HOA restriction for rental...this is a great starter why pay rent or start your real estate investment portfolio with this manageable rental with approx. market rent of $2100-$2200
Sold for $350,000
Zillow last checked:
Listing updated:
Bought with:
Steve Mohseni, DRE #01267039
Compass
Source: Bay East AOR,MLS#: 41142973
Price history
| Date | Event | Price |
|---|---|---|
| 9/8/2026 | Sold | $350,000+35.1%$738/sqft |
Source:  Bay East AOR #41142973 Report a problem Bay East AOR #41142973 Report a problem | ||
| 8/7/2026 | Pending sale | $259,000$546/sqft |
Source: Bay East AOR #41142973 Report a problem | ||
| 7/31/2026 | Price change | $259,000-28%$546/sqft |
Source: Bay East AOR #41142973 Report a problem | ||
| 7/28/2026 | Listed for sale | $359,888-7.2%$759/sqft |
Source: Bay East AOR #41142973 Report a problem | ||
| 5/22/2026 | Listing removed | $2,100$4/sqft |
Source: Zillow Rentals Report a problem | ||
| 5/20/2026 | Listing removed | $388,000$819/sqft |
Source: Bay East AOR #41128350 Report a problem | ||
| 4/22/2026 | Listed for rent | $2,100+12%$4/sqft |
Source: Zillow Rentals Report a problem | ||
| 3/26/2026 | Listed for sale | $388,000-8.3%$819/sqft |
Source: Bay East AOR #41128350 Report a problem | ||
| 9/1/2022 | Sold | $423,000-3.9%$892/sqft |
Source: Bay East AOR #41004926 Report a problem | ||
| 8/21/2022 | Pending sale | $440,000$928/sqft |
Source:  bridgeMLS/CCAR/Bay East AOR #41004926 Report a problem bridgeMLS/CCAR/Bay East AOR #41004926 Report a problem | ||
| 8/11/2022 | Listed for sale | $440,000+43.3%$928/sqft |
Source: bridgeMLS/CCAR/Bay East AOR #41004926 Report a problem | ||
| 6/24/2020 | Listing removed | $1,875$4/sqft |
Source: Mohseni Real Estate Group at Compass Report a problem | ||
| 6/11/2020 | Listed for rent | $1,875+4.2%$4/sqft |
Source: Mohseni Real Estate Group at Compass Report a problem | ||
| 4/11/2017 | Listing removed | $1,800$4/sqft |
Source: RE/MAX Accord Report a problem | ||
| 3/27/2017 | Price change | $1,800-2.7%$4/sqft |
Source: RE/MAX Accord Report a problem | ||
| 3/14/2017 | Listed for rent | $1,850$4/sqft |
Source: RE/MAX Accord Report a problem | ||
| 8/3/2016 | Sold | $307,000+2.7%$648/sqft |
Source: CCAR #40741994 Report a problem | ||
| 7/18/2016 | Pending sale | $299,000$631/sqft |
Source: Empire Realty Associates #40741994 Report a problem | ||
| 7/6/2016 | Listed for sale | $299,000$631/sqft |
Source: Empire Realty Associates #40741994 Report a problem | ||
| 6/5/2016 | Listing removed | $299,000$631/sqft |
Source: Empire Realty Associates #40741994 Report a problem | ||
| 6/5/2016 | Pending sale | $299,000$631/sqft |
Source: Empire Realty Associates #40741994 Report a problem | ||
| 5/25/2016 | Listed for sale | $299,000+6.8%$631/sqft |
Source: Empire Realty Associates #40741994 Report a problem | ||
| 11/14/2006 | Sold | $280,000$591/sqft |
Source: Public Record Report a problem | ||
Nearby homes
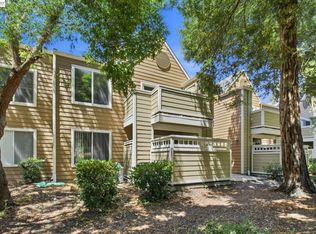
- $600,0002 bd1 ba749 sqft150 Reflections Dr APT 24, San Ramon, CA 94583Sold
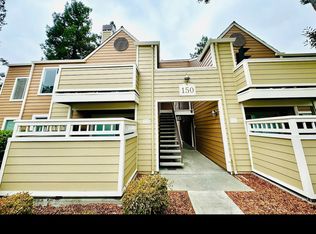
- $429,0002 bd1 ba749 sqft150 Reflections Dr APT 25, San Ramon, CA 94583Pending
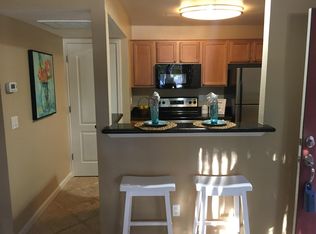
- $459,7002 bd1 ba749 sqft150 Reflections Dr APT 21, San Ramon, CA 94583Off Market
- $349,7001 bd1 ba474 sqft150 Reflections Dr APT 23, San Ramon, CA 94583Off Market
Get a cash offer in 3 minutes
Find out how much your home could sell for in as little as 3 minutes with a no-obligation cash offer.
Estimated market value
$349,000
