Skip main navigation
Sold for $450,000
  • $450,000

    150 Revere Ct, Collegeville, PA 19426

    3beds
    2,448sqft
    Townhouse
    Built in 1993
    2,448 Square Feet Lot
    $495,600 Zestimate®
    $184/sqft
    $3,308 Estimated rent

    Home value

    $495,600

    $471,000 - $520,000

    $3,308/mo

    Zestimate® history
    Loading
    Loading...

    Owner options

    List your home for rent

    $3,308/mo

    Rent Zestimate®

    Find your next renter with Zillow Rental Manager. Plus, with online applications, you can quickly screen prospective tenants – for free.

    Learn more

    $3,308/mo

    Rent Zestimate®

    Refinance and save

    $2,909/mo

    Est. payment

    Refinancing to a lower rate could help reduce your monthly payments and save thousands over the life of the loan.

    See today's rates

    $2,909/mo

    Est. payment

    Explore your selling options

    Work with a Zillow partner agent

    Leverage their expertise and Zillow's premium Showcase listings to get your home seen by more buyers.

    Get started

    List with your own agent

    Get your home in front of millions of buyers by listing it on Zillow.

    Learn how to do it

    Sell it yourself

    Take full control of how buyers see your home on Zillow by listing For Sale by Owner (FSBO).

    List your home

    What's special

    Large loftSpacious half bathModern livingOpen floor planOpen floor conceptHome officeAmple space
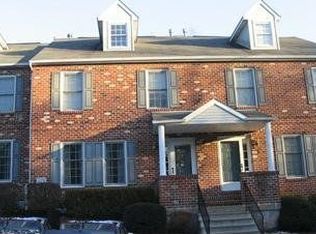
    Welcome to 150 Revere Court – where modern living meets convenience! This impeccably maintained end-unit brick townhome presents a seamless blend of comfort and style, providing an inviting open floor concept that creates an ideal backdrop for both daily living and entertaining. Step inside and be welcomed by a thoughtfully designed interior, where the open floor plan seamlessly connects the living, dining, and kitchen areas making entertaining a breeze. Natural light floods the space, creating an inviting atmosphere. The heart of this home, the kitchen, is a culinary haven equipped with stainless steel appliances, white cabinetry, ample butcher block counter space, and a large copper farm sink, making meal preparation a joy. The first floor also features a large bay window with eat-in dining area, a second dining area great for gatherings, a spacious half bath, and a fireplace in the living area. As you walk up to the 2nd floor you are greeted with three bedrooms and 2 full bathrooms. The primary room features a large walk-in closet and high ceiling with a ceiling fan. The primary bathroom offers a luxury slipper tub, double vanity, and an oversized tile shower with a skylight! There's a large loft on the third floor with 2 skylights that would make a perfect 4th bedroom, home office, or fitness area. The finished walk-out basement features access to the back patio and large back & side yard, a full bathroom, laundry, recessed lighting and ample space for children to play. The basement can also be used for out-of-town guests to stay and enjoy. Additional features of this home include an upgraded HVAC in 2021 and a new hot water heater that was replaced in 2022. Nestled in a prime location, this home presents unparalleled convenience. Enjoy proximity to a plethora of shopping options, restaurants, and walking distance to downtown Collegeville, Collegeville Community Park, Perkiomen Trail, and Ursinus College. Commuting is a breeze with easy access to major highways, streamlining your daily journey. Don't miss the opportunity to make this property your own – schedule a showing today and discover the charm of Collegeville living at its finest!

    Zillow last checked:

    Listing updated:

    Listed by:

    Andrea Jacobs 484-888-8349,

    Keller Williams Realty Devon-Wayne

    Bought with:

    Pete McGuinn, RS278599

    RE/MAX Main Line-West Chester

    Source: Bright MLS,MLS#: PAMC2094182MLS Logo

    Facts & features

    Interior

    Bedrooms & bathrooms
    • Bedrooms: 3
    • Bathrooms: 4
    • Full bathrooms: 3
    • 1/2 bathrooms: 1
    • Main level bathrooms: 1
    Rooms
    • Room types: Living Room, Primary Bedroom, Bedroom 2, Kitchen, Basement, Bedroom 1, Loft, Primary Bathroom, Full Bath, Half Bath
    Basement
    • Area: 0
    Heating
    • Forced Air, Natural Gas
    Cooling
    • Central Air, Electric
    Appliances
    • Included: Built-In Range, Dryer, Oven/Range - Gas, Range Hood, Refrigerator, Stainless Steel Appliance(s), Washer, Water Heater, Gas Water Heater
    Features
    • Open Floorplan, Soaking Tub, Bathroom - Tub Shower, Upgraded Countertops, Walk-In Closet(s), Primary Bath(s), Pantry, Eat-in Kitchen, Family Room Off Kitchen, Combination Dining/Living, Breakfast Area, Combination Kitchen/Living
    • Flooring: Hardwood, Carpet, Ceramic Tile, Wood
    • Windows: Skylight(s)
    • Basement: Full
    • Number of fireplaces: 1
    Interior area
    • Total structure area: 2,448
    • Total interior livable area: 2,448 sqft
    • Finished area above ground: 2,448
    • Finished area below ground: 0

    Property

    Parking
    • Parking features: Assigned, Parking Lot
    • Details: Assigned Parking
    Accessibility
    • Accessibility features: Accessible Entrance
    Features
    • Levels: Three
    • Stories: 3
    • Patio & porch: Deck
    • Exterior features: Sidewalks
    • Pool features: None
    • Has view: Yes
    • View description: Trees/Woods
    Lot
    • Size: 2,448 Square Feet
    • Dimensions: 22.00 x 0.00
    • Features: SideYard(s), Wooded
    Details
    • Additional structures: Above Grade, Below Grade
    • Parcel number: 040001557327
    • Zoning: 1188 RES: CONDO TOWNHOUSE
    • Special conditions: Standard

    Construction

    Type & style
    • Home type: Townhouse
    • Architectural style: Contemporary
    • Property subtype: Townhouse
    Materials
    • Brick, Stucco
    • Foundation: Brick/Mortar
    • Roof: Pitched,Shingle
    Condition
    • Very Good
    • New construction: No
    • Year built: 1993

    Utilities & green energy

    • Sewer: Public Sewer
    • Water: Public

    Community & HOA

    Community
    • Condo and coop fee: $250 monthly
    • Subdivision: College Park
    HOA
    • Has HOA: No
    • Services included: Common Area Maintenance, Maintenance Grounds, Snow Removal, Trash
    Location
    • Region: Collegeville
    • Municipality: COLLEGEVILLE BORO

    Financial & listing details

    • Price per square foot: $184/sqft
    • Tax assessed value: $140,140
    • Annual tax amount: $6,804
    • Date on market: 2/3/2024
    • Listing agreement: Exclusive Right To Sell
    • Listing terms: Cash,Conventional
    • Inclusions: Kitchen Refrigerator, Washer, Dryer, Basement Refrigerator, Basement Tv And Tv Bracket, Living Room Tv And Tv Bracket, Hanging Light In Living Room, All Window Blinds And Rods, All In As-is Condition, No Monetary Value
    • Exclusions: Wood Shelf On Wall Next To Kitchen Table, Electric Fireplace In Basement, Primary Bedroom Tv And Tv Bracket, Bedroom Shelves Mounted On Walls
    • Ownership: Fee Simple

    Price history

    DateEventPrice
    3/13/2024Sold$450,000+5.9%$184/sqft
    Source: Bright MLS #PAMC2094182 Report a problem
    2/5/2024Contingent$425,000$174/sqft
    Source: Bright MLS #PAMC2094182 Report a problem
    2/3/2024Listed for sale$425,000+32.8%$174/sqft
    Source: Bright MLS #PAMC2094182 Report a problem
    10/25/2020Listing removed$320,000$131/sqft
    Source: Keller Williams Realty Group #PAMC663766 Report a problem
    9/21/2020Pending sale$320,000$131/sqft
    Source: Keller Williams Realty Group #PAMC663766 Report a problem
    9/19/2020Price change$320,000+3.3%$131/sqft
    Source: Keller Williams Realty Group #PAMC663766 Report a problem
    9/17/2020Listed for sale$309,900+31.9%$127/sqft
    Source: Keller Williams Realty Group #PAMC663766 Report a problem
    6/3/2016Sold$235,000$96/sqft
    Source: Agent Provided Report a problem
    3/19/2016Listed for sale$235,000$96/sqft
    Source: BHHS Fox & Roach #6752057 Report a problem

    Public tax history

    Tax history is unavailable.

    Neighborhood: 19426

    Nearby schools

    GreatSchools rating
    Schools provided by the listing agent
    • District: Perkiomen Valley

    Source: Bright MLS. This data may not be complete. We recommend contacting the local school district to confirm school assignments for this home.

    Get a cash offer in 3 minutes
    Find out how much your home could sell for in as little as 3 minutes with a no-obligation cash offer.
    Estimated market value
    $495,600
    Get a cash offer in 3 minutes
    Find out how much your home could sell for in as little as 3 minutes with a no-obligation cash offer.
    Estimated market value
    $495,600