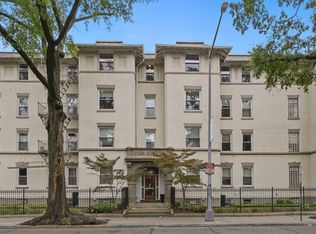
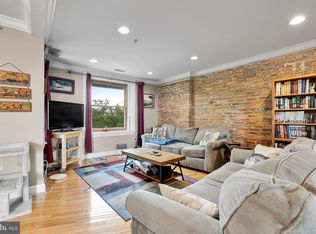
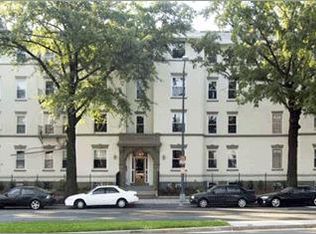
Welcome to The Seaton Condominiums at 150 Rhode Island Ave. NW #102, Washington, DC 20001. Step into this spacious and rarely available first-floor residence in the intimate, historic Seaton building—a classic 1910 mid-rise with just 12 residences, blending timeless charm with thoughtful modern updates. Offering an impressive 1,606 square feet of living space, this 3-bedroom, 2.5-bath condo delivers exceptional value and roominess in the heart of the Bloomingdale neighborhood, where generous square footage like this is truly hard to find. Located on the quieter side of the building, this unit faces the peaceful, tree-lined one-way Seaton Place—away from the busier Rhode Island Avenue traffic—for a wonderfully calm living experience. Freshly painted walls and beautifully refinished hardwood floors create a bright, move-in-ready canvas. The expansive open-concept main level features a seamless flow between living, dining, and kitchen areas, bathed in natural light thanks to abundant southern exposure. Highlights include an inviting exposed brick accent wall, granite countertops, and stainless steel appliances—perfect for everyday living or entertaining. The primary en-suite bedroom and half bath are conveniently located on the main level for easy access and privacy. Downstairs, the lower level offers two additional bedrooms and a full bath, creating a quiet retreat ideal for guests, a home office, or flexible living arrangements. Additional perks include dedicated storage, a secure bike room—ideal for active commuters—and in-unit laundry. The building itself has been well-maintained with a brand-new roof, and residents enjoy a shared outdoor picnic and seating area with a grill—perfect for casual gatherings or relaxing outdoors. A bus stop is located on the opposite side of the building directly outside, making commuting to the Metro, grocery store, or other destinations especially convenient. Residents of The Seaton enjoy a low-maintenance lifestyle in a boutique setting, with shared amenities and a strong sense of community. Bloomingdale's vibrant tree-lined streets, historic rowhouses, and walkable access to Shaw Metro, trendy restaurants, shops, and parks are all just steps away. Don't miss this rare opportunity in one of DC's most sought-after neighborhoods. Come take a look and imagine making this light-filled, generously proportioned, and quietly situated home yours!
Sold for $580,000
Zillow last checked:
Listing updated:
Bought with:
Jason Holt, 615696
KW Metro Center
Source: Bright MLS,MLS#: DCDC2253694
Price history
| Date | Event | Price |
|---|---|---|
| 7/17/2026 | Sold | $580,000-3.3%$361/sqft |
Source:  Bright MLS #DCDC2253694 Report a problem Bright MLS #DCDC2253694 Report a problem | ||
| 6/18/2026 | Contingent | $600,000$374/sqft |
Source: Bright MLS #DCDC2253694 Report a problem | ||
| 5/18/2026 | Price change | $600,000-4%$374/sqft |
Source: Bright MLS #DCDC2253694 Report a problem | ||
| 4/20/2026 | Price change | $625,000-3.8%$389/sqft |
Source: Bright MLS #DCDC2253694 Report a problem | ||
| 4/7/2026 | Listed for sale | $650,000-3.1%$405/sqft |
Source: Bright MLS #DCDC2253694 Report a problem | ||
| 1/6/2023 | Listing removed | -- |
Source: Zillow Rentals Report a problem | ||
| 12/16/2022 | Listed for rent | $3,999$2/sqft |
Source: Zillow Rentals Report a problem | ||
| 8/14/2019 | Sold | $671,000-0.6%$418/sqft |
Source: Public Record Report a problem | ||
| 6/28/2019 | Price change | $674,999-2.2%$420/sqft |
Source: Keller Williams Realty -- Arlington #DCDC433116 Report a problem | ||
| 6/14/2019 | Price change | $689,999-1.4%$430/sqft |
Source: Keller Williams Realty -- Arlington #DCDC433116 Report a problem | ||
| 6/7/2019 | Listed for sale | $699,999+45.9%$436/sqft |
Source: KW Metro Center #DCDC426750 Report a problem | ||
| 3/22/2013 | Sold | $479,900$299/sqft |
Source: Public Record Report a problem | ||
| 1/17/2013 | Price change | $479,900-4%$299/sqft |
Source: Coldwell Banker Residential Brokerage - Georgetown #DC7977282 Report a problem | ||
| 12/13/2012 | Listed for sale | $499,900+63.9%$311/sqft |
Source: Coldwell Banker Residential Brokerage - Georgetown #DC7977282 Report a problem | ||
| 2/3/2011 | Sold | $305,000-21.8%$190/sqft |
Source: Public Record Report a problem | ||
| 7/23/2004 | Sold | $390,000$243/sqft |
Source: Public Record Report a problem | ||
Nearby homes
- $515,0002 bd2 ba980 sqft150 Rhode Island Ave NW APT 401, Washington, DC 20001Sold
- $560,0002 bd2 ba975 sqft150 Rhode Island Ave NW APT 403, Washington, DC 20001Sold
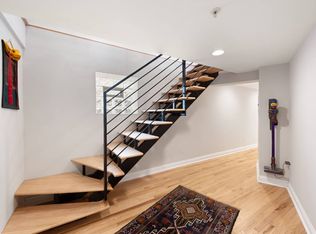
- $582,2003 bd3 ba1.5k sqft150 Rhode Island Ave NW APT 103, Washington, DC 20001Off Market
- $439,0002 bd2 ba1k sqft150 Rhode Island Ave NW APT 301, Washington, DC 20001Off Market
Get a cash offer in 3 minutes
Find out how much your home could sell for in as little as 3 minutes with a no-obligation cash offer.
Estimated market value
$591,800
