Welcome home to Edgefield in Loris, where the charm of country living meets thoughtful modern design just minutes from Longs. Edgefield will have a community pool for all to enjoy in 2027. This beautiful home is READY TO MOVE IN!! This darling Driftwood plan has the charm and space to spread out with a gorgeous lake view in the back to gaze on from your covered back porch!! The first-floor primary suite provides a private retreat with a spacious walk-in closet, while the upper level offers two additional bedrooms and a versatile loft ideal for a secondary living space, crafting nook or home office. Refined interior selections include LVP flooring throughout key areas, elegant white cabinetry with upgraded hardware, and a sleek tile shower in the primary bath. Enjoy tranquil pond views from the covered rear porch, creating a serene outdoor space year-round. The spacious .23 acre rear yard gives you room to enjoy an outdoor kitchen, gardening and room for your friends/family and 4 pawed little ones to have room to romp!! All measurements are approximate and not guaranteed; buyer to verify. Photos are of the actual home.
Sold for $279,990
$279,990
150 River Birch Dr. Lot 168 Driftwood II, Loris, SC 29569
3beds
1,690sqft
Single Family Residence
Built in 2025
10,018 Square Feet Lot
$279,900 Zestimate®
$166/sqft
$2,210 Estimated rent
Home value
$279,900
$266,000 - $294,000
$2,210/mo
Zestimate® history
Owner options
List your home for rent
$2,210/mo
Rent Zestimate®
Find your next renter with Zillow Rental Manager. Plus, with online applications, you can quickly screen prospective tenants – for free.
$2,210/mo
Rent Zestimate®
Refinance and save
$1,694/mo
Est. payment
Refinancing to a lower rate could help reduce your monthly payments and save thousands over the life of the loan.
$1,694/mo
Est. payment
Explore your selling options
Work with a Zillow partner agent
Leverage their expertise and Zillow's premium Showcase listings to get your home seen by more buyers.
Get startedList with your own agent
Get your home in front of millions of buyers by listing it on Zillow.
Learn how to do itSell it yourself
Take full control of how buyers see your home on Zillow by listing For Sale by Owner (FSBO).
List your homeWhat's special
Private retreatFirst-floor primary suiteCovered rear porchCovered back porchTwo additional bedroomsSpacious walk-in closet
Zillow last checked:
Listing updated:
Listed by:
Melissa Kowalski 803-238-3852,
GSH Realty SC, LLC
Bought with:
Kimberly B Deri, 128153
CB Sea Coast Advantage MI
Source: CCAR,MLS#: 2519411 Originating MLS: Coastal Carolinas Association of Realtors
Originating MLS: Coastal Carolinas Association of RealtorsFacts & features
Interior
Bedrooms & bathrooms
- Bedrooms: 3
- Bathrooms: 3
- Full bathrooms: 2
- 1/2 bathrooms: 1
Rooms
- Room types: Foyer, Loft, Utility Room
Primary bedroom
- Features: Ceiling Fan(s), Main Level Primary, Walk-In Closet(s)
- Level: First
- Dimensions: 14'6x12
Bedroom 2
- Level: Second
- Dimensions: 11'8x12'1
Bedroom 3
- Level: Second
- Dimensions: 11'6x12'1
Primary bathroom
- Features: Dual Sinks, Separate Shower, Vanity
Family room
- Features: Ceiling Fan(s)
Great room
- Dimensions: 19'x614'5
Kitchen
- Features: Breakfast Bar, Dishwasher, Pantry, Stainless Steel Appliances
- Dimensions: 9'2x12'1
Other
- Features: Bedroom on Main Level, Entrance Foyer, Loft, Utility Room
Heating
- Central, Electric
Cooling
- Central Air
Appliances
- Included: Dishwasher, Disposal, Microwave, Range
- Laundry: Washer Hookup
Features
- Attic, Ceiling Fan(s), Dual Sinks, Main Level Primary, Pull Down Attic Stairs, Permanent Attic Stairs, Separate Shower, Vanity, Walk-In Closet(s), Breakfast Bar, Bedroom on Main Level, Entrance Foyer, Loft, Stainless Steel Appliances
- Flooring: Carpet, Luxury Vinyl, Luxury VinylPlank
- Doors: Insulated Doors
- Attic: Pull Down Stairs,Permanent Stairs
Interior area
- Total structure area: 2,050
- Total interior livable area: 1,690 sqft
Property
Parking
- Total spaces: 4
- Parking features: Attached, Garage, Two Car Garage, Garage Door Opener
- Attached garage spaces: 2
Features
- Levels: Two
- Stories: 2
- Patio & porch: Front Porch, Patio
- Exterior features: Sprinkler/Irrigation, Patio
Lot
- Size: 10,018 Square Feet
- Features: Outside City Limits, Rectangular, Rectangular Lot
Details
- Additional parcels included: ,
- Parcel number: 21708010010
- Zoning: Res
- Special conditions: None
Construction
Type & style
- Home type: SingleFamily
- Architectural style: Traditional
- Property subtype: Single Family Residence
Materials
- Vinyl Siding
- Foundation: Slab
Condition
- Never Occupied
- New construction: Yes
- Year built: 2025
Details
- Builder model: Driftwood II - Elev B
- Builder name: Great Southern Homes
- Warranty included: Yes
Utilities & green energy
- Water: Public
- Utilities for property: Electricity Available, Sewer Available, Underground Utilities, Water Available
Green energy
- Energy efficient items: Doors, Windows
Community & HOA
Community
- Security: Smoke Detector(s)
- Subdivision: Edgefield
HOA
- Has HOA: Yes
- Services included: Association Management, Common Areas, Legal/Accounting, Pool(s), Trash
- HOA fee: $78 monthly
Location
- Region: Loris
Financial & listing details
- Price per square foot: $166/sqft
- Date on market: 8/9/2025
- Listing terms: Cash,Conventional,FHA,VA Loan
- Electric utility on property: Yes
Price history
| Date | Event | Price |
|---|---|---|
| 7/9/2026 | Sold | $279,990$166/sqft |
Source:  CCAR #2519411 Report a problem CCAR #2519411 Report a problem | ||
| 6/13/2026 | Pending sale | $279,990$166/sqft |
Source: CCAR #2519411 Report a problem | ||
| 5/9/2026 | Price change | $279,990-5.1%$166/sqft |
Source: CCAR #2519411 Report a problem | ||
| 1/16/2026 | Price change | $294,990-0.3%$175/sqft |
Source: CCAR #2519411 Report a problem | ||
| 9/25/2025 | Price change | $295,990-3.3%$175/sqft |
Source: CCAR #2519411 Report a problem | ||
| 8/22/2025 | Price change | $305,990-2.6%$181/sqft |
Source: CCAR #2519411 Report a problem | ||
| 8/9/2025 | Listed for sale | $314,142$186/sqft |
Source: CCAR #2519411 Report a problem | ||
Public tax history
Tax history is unavailable.
Neighborhood: 29569
Nearby homes

- $274,0003 bd2 ba1.4k sqft149 River Birch Dr LOT 158, Loris, SC 29569Sold
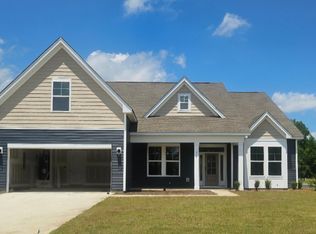
- $449,9903 bd2 ba2.5k sqft130 River Birch Dr LOT 163, Ariana Ii Loris, SC 29569New Construction
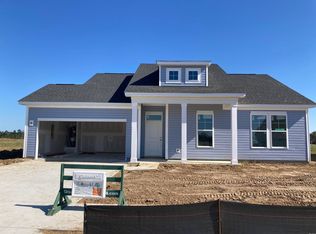
- $283,5003 bd2 ba1.4k sqft154 River Birch Dr LOT 169-ODESSA11, Elev B Loris, SC 29569Off Market
- $299,9923 bd2 ba1.4k sqft154 River Birch Dr, Loris, SC 29569Sold
- from $320,9904 bd3 ba2.4k sqftRivercrest II Plan, Edgefield, Loris, SC 29569New Construction
- from $306,9903 bd2 ba1.8k sqftWisteria II Plan, Edgefield, Loris, SC 29569New Construction
- from $279,9903 bd2 ba1.4k sqftHabersham II Plan, Edgefield, Loris, SC 29569New Construction
- from $379,9004 bd3 ba2.5k sqftAriana II Plan, Edgefield, Loris, SC 29569New Construction
Nearby schools
GreatSchools rating
- 4/10Daisy Elementary SchoolGrades: PK-5Distance: 6.8 mi
- 4/10Loris Middle SchoolGrades: 6-8Distance: 6.3 mi
- 4/10Loris High SchoolGrades: 9-12Distance: 6.9 mi
Schools provided by the listing agent
- Elementary: Daisy Elementary School
- Middle: Loris Middle School
- High: Loris High School
Source: CCAR. This data may not be complete. We recommend contacting the local school district to confirm school assignments for this home.


Get pre-qualified for a loan
At Zillow Home Loans, we can pre-qualify you in as little as 5 minutes with no impact to your credit score.An equal housing lender. NMLS #10287.
Sell for more on Zillow
Get a Zillow Showcase℠ listing at no additional cost and you could sell for .
$279,900
2% more
+$5,598
With Zillow Showcase(estimated)
$285,498
- South Carolina
- Horry County
- Loris
- 29569
- 150 River Birch Dr. Lot 168 Driftwood II
Nearby cities
Nearby neighborhoods
Nearby zip codes
Other Loris Topics
