Fabulous 4 bedroom new construction home with modern open floorplan! Plenty of windows give this home a light and airy feel! The spacious great room includes new electric fireplace (2025) with custom beam mantle! Luxury vinyl plank flooring throughout first floor and recessed lighting throughout home! The eat-in kitchen includes an oversized island w/seating, pendant light rough-ins, large pantry, stainless steel appliances, custom cabinet hardware, new Moen faucet and a spacious dining space! First-floor office with custom built-in desk/bookcases! The master suite features a large walk-in closet and private master bath with dual vanities and large shower! Convenient second floor laundry including washer/dryer. 3 spacious bedrooms with two featuring large walk-in closets! All bedrooms and office are prewired for ceiling fans! New carpet on second floor (10/2025)! Benjamin Moore paint throughout (2025)! The lower level is plumbed for a full bathroom and perfect for storage or additional living space! The fully fenced (2023) backyard is an entertainer’s dream complete with stamped 30x15 concrete patio (2024), gazebo and 24x12 saltwater swimming pool (2024)! 2 car attached garage with “carriage style” door and electric opener offers additional storage! Midview Local Schools! Get upgraded new construction without the wait! Call today for your private showing!
Closed
$320,000
150 River Run Dr, Elyria, OH 44035
4beds
1,840sqft
Single Family Residence
Built in 2023
6,041 Square Feet Lot
$325,000 Zestimate®
$174/sqft
$2,128 Estimated rent
Home value
$325,000
$306,000 - $348,000
$2,128/mo
Zestimate® history
Owner options
List your home for rent
$2,128/mo
Rent Zestimate®
Find your next renter with Zillow Rental Manager. Plus, with online applications, you can quickly screen prospective tenants – for free.
$2,128/mo
Rent Zestimate®
Refinance and save
$2,406/mo
Est. payment
Refinancing to a lower rate could help reduce your monthly payments and save thousands over the life of the loan.
$2,406/mo
Est. payment
Explore your selling options
Work with a Zillow partner agent
Leverage their expertise and Zillow's premium Showcase listings to get your home seen by more buyers.
Get startedList with your own agent
Get your home in front of millions of buyers by listing it on Zillow.
Learn how to do itSell it yourself
Take full control of how buyers see your home on Zillow by listing For Sale by Owner (FSBO).
List your homeWhat's special
Oversized islandSaltwater swimming poolNew electric fireplaceModern open floorplanPrivate master bathRecessed lightingCustom cabinet hardware
Zillow last checked:
Listing updated:
Listed by:
Jason A Ivory 330-304-6898 sold@ivoryrealtors.com,
Howard Hanna
Bought with:
Jenna Bowman, 2019000662
Howard Hanna
Source: MLS Now,MLS#: 5164967Originating MLS: Akron Cleveland Association of REALTORS
Facts & features
Interior
Bedrooms & bathrooms
- Bedrooms: 4
- Bathrooms: 3
- Full bathrooms: 2
- 1/2 bathrooms: 1
- Main level bathrooms: 1
Primary bedroom
- Description: Flooring: Carpet
- Features: Walk-In Closet(s)
- Level: Second
Bedroom
- Description: Flooring: Carpet
- Features: Walk-In Closet(s)
- Level: Second
Bedroom
- Description: Flooring: Carpet
- Features: Walk-In Closet(s)
- Level: Second
Bedroom
- Description: Flooring: Carpet
- Level: Second
Primary bathroom
- Description: Flooring: Luxury Vinyl Tile
- Level: Second
Bathroom
- Description: Flooring: Luxury Vinyl Tile
- Level: Second
Eat in kitchen
- Description: Flooring: Luxury Vinyl Tile
- Features: Breakfast Bar
- Level: First
Great room
- Description: Flooring: Luxury Vinyl Tile
- Features: Fireplace, Smart Thermostat
- Level: First
Laundry
- Description: Flooring: Luxury Vinyl Tile
- Level: Second
Office
- Description: Flooring: Luxury Vinyl Tile
- Features: Bookcases, Built-in Features
- Level: First
Heating
- Forced Air, Gas
Cooling
- Central Air
Appliances
- Included: Dryer, Dishwasher, Microwave, Range, Refrigerator, Washer
- Laundry: Upper Level
Features
- Breakfast Bar, Bookcases, Built-in Features, Eat-in Kitchen
- Basement: Full,Bath/Stubbed,Unfinished
- Number of fireplaces: 1
- Fireplace features: Electric, Gas
Interior area
- Total structure area: 1,840
- Total interior livable area: 1,840 sqft
- Finished area above ground: 1,840
Property
Parking
- Parking features: Attached, Electricity, Garage, Garage Door Opener
- Attached garage spaces: 2
Features
- Levels: Two
- Stories: 2
- Patio & porch: Patio
- Has private pool: Yes
- Pool features: Above Ground, Salt Water
- Fencing: Back Yard,Fenced,Full,Wrought Iron
Lot
- Size: 6,041 Square Feet
Details
- Additional structures: Gazebo
- Parcel number: 1000007101081
- Special conditions: Standard
Construction
Type & style
- Home type: SingleFamily
- Architectural style: Colonial
- Property subtype: Single Family Residence
Materials
- Vinyl Siding
- Roof: Asphalt,Fiberglass
Condition
- Year built: 2023
Utilities & green energy
- Sewer: Public Sewer
- Water: Public
Community & HOA
Community
- Subdivision: River Run Landing Sub 2
HOA
- Has HOA: Yes
- Services included: Common Area Maintenance, Insurance
- HOA fee: $300 annually
- HOA name: River Run Landing
Location
- Region: Elyria
Financial & listing details
- Price per square foot: $174/sqft
- Tax assessed value: $279,480
- Annual tax amount: $4,461
- Date on market: 10/16/2025
- Cumulative days on market: 44 days
- Listing agreement: Exclusive Right To Sell
Price history
| Date | Event | Price |
|---|---|---|
| 1/9/2026 | Sold | $320,000-4.4%$174/sqft |
Source: Public Record Report a problem | ||
| 11/28/2025 | Pending sale | $334,900$182/sqft |
Source: MLS Now #5164967 Report a problem | ||
| 10/16/2025 | Listed for sale | $334,900+12.5%$182/sqft |
Source: MLS Now #5164967 Report a problem | ||
| 2/22/2024 | Listing removed | -- |
Source: Zillow Rentals Report a problem | ||
| 2/15/2024 | Listed for rent | $3,200$2/sqft |
Source: Zillow Rentals Report a problem | ||
| 4/13/2023 | Sold | $297,800+422.5%$162/sqft |
Source: Public Record Report a problem | ||
| 1/17/2023 | Sold | $57,000$31/sqft |
Source: Public Record Report a problem | ||
Public tax history
| Year | Property taxes | Tax assessment |
|---|---|---|
| 2024 | $4,461 +860.2% | $97,820 +898.2% |
| 2023 | $465 | $9,800 |
| 2022 | -- | $9,800 |
Find assessor info on the county website
Neighborhood: 44035
Nearby homes
- $287,0003 bd2 ba1.5k sqft154 River Run Dr, Elyria, OH 44035Off Market
- $316,6003 bd2 ba1.5k sqft146 River Run Dr, Elyria, OH 44035Off Market
- $310,0004 bd3 ba-- sqft158 River Run Dr, Elyria, OH 44035Sold
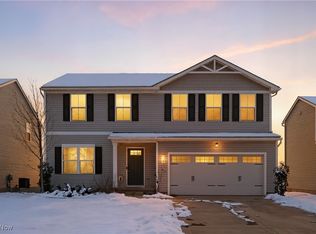
- $304,2003 bd2 ba1.6k sqft142 River Run Dr, Elyria, OH 44035Off Market
- $328,3004 bd2 ba2.5k sqft162 River Run Dr, Elyria, OH 44035Sold
- $352,8005 bd2 ba2.2k sqft138 River Run Dr, Elyria, OH 44035Off Market
- $295,8003 bd2 ba1.5k sqft153 River Run Dr, Elyria, OH 44035Sold
- $295,9003 bd2 ba1.9k sqft149 River Run Dr, Elyria, OH 44035Sold
Nearby schools
GreatSchools rating
- NAMidview North Elementary SchoolGrades: K-2Distance: 3.4 mi
- 7/10Midview Middle SchoolGrades: 7-8Distance: 3.3 mi
- 8/10Midview High SchoolGrades: 9-12Distance: 3.1 mi
Schools provided by the listing agent
- District: Midview LSD - 4710
Source: MLS Now. This data may not be complete. We recommend contacting the local school district to confirm school assignments for this home.
Get a cash offer in 3 minutes
Find out how much your home could sell for in as little as 3 minutes with a no-obligation cash offer.
Estimated market value
$325,000
Get a cash offer in 3 minutes
Find out how much your home could sell for in as little as 3 minutes with a no-obligation cash offer.
Estimated market value
$325,000
- Ohio
- Lorain County
- Elyria
- 44035
- 150 River Run Dr
Nearby cities
Nearby zip codes
Other Elyria Topics
