Looking for the feel of new construction without the long wait? This is the home you’ve been waiting for! This beautifully reimagined Cape Cod offers over 2,000 square feet of thoughtfully designed living space with 5 spacious bedrooms and 2.5 bathrooms. Every inch of this home has been thoughtfully updated, offering complete peace of mind with brand-new electrical, plumbing, HVAC, windows, doors, roof, gutters, and siding. Step inside to discover a stunning brand new designer kitchen, a beautifully appointed powder room, and a seamless, open layout that flows effortlessly from room to room. Outside, enjoy the brand-new deck and patio—perfect for entertaining, relaxing, or enjoying your private outdoor space. This truly turnkey home combines modern finishes, quality craftsmanship, and timeless style, making it ready for you to move in and enjoy from day one.
For sale
$300,000
150 Robertson St, Mount Clemens, MI 48043
5beds
1,914sqft
Single Family Residence
Built in 1885
6,098 Square Feet Lot
$297,400 Zestimate®
$157/sqft
$-- HOA
What's special
- 24 days |
- 943 |
- 70 |
Zillow last checked:
Listing updated:
Listed by:
Christine Jamil 248-978-7708,
Golden Key Realty Group LLC 248-422-6962
Source: Realcomp II,MLS#: 20261050978
Facts & features
Interior
Bedrooms & bathrooms
- Bedrooms: 5
- Bathrooms: 3
- Full bathrooms: 2
- 1/2 bathrooms: 1
Primary bedroom
- Level: Entry
- Area: 228
- Dimensions: 12 X 19
Bedroom
- Level: Second
- Area: 144
- Dimensions: 12 X 12
Bedroom
- Level: Second
- Area: 104
- Dimensions: 8 X 13
Bedroom
- Level: Second
- Area: 156
- Dimensions: 12 X 13
Bedroom
- Level: Second
- Area: 144
- Dimensions: 12 X 12
Primary bathroom
- Level: Entry
- Area: 70
- Dimensions: 10 X 7
Other
- Level: Second
- Area: 60
- Dimensions: 5 X 12
Other
- Level: Entry
- Area: 36
- Dimensions: 9 X 4
Dining room
- Level: Entry
- Area: 208
- Dimensions: 16 X 13
Kitchen
- Level: Entry
- Area: 156
- Dimensions: 13 X 12
Laundry
- Level: Entry
- Area: 120
- Dimensions: 10 X 12
Living room
- Level: Entry
- Area: 132
- Dimensions: 11 X 12
Heating
- Forced Air, Natural Gas
Features
- Basement: Unfinished
- Has fireplace: No
Interior area
- Total interior livable area: 1,914 sqft
- Finished area above ground: 1,914
Property
Parking
- Parking features: No Garage
Features
- Levels: Two
- Stories: 2
- Entry location: GroundLevelwSteps
- Pool features: None
Lot
- Size: 6,098 Square Feet
- Dimensions: 60 x 103
Details
- Parcel number: 1114330021
- Special conditions: Short Sale No,Standard
Construction
Type & style
- Home type: SingleFamily
- Architectural style: Bungalow,Cape Cod,Colonial
- Property subtype: Single Family Residence
Materials
- Vinyl Siding
- Foundation: Basement, Block
Condition
- New construction: No
- Year built: 1885
- Major remodel year: 2026
Utilities & green energy
- Sewer: Sewer At Street
- Water: Public
Community & HOA
Community
- Subdivision: ULLRICHS SUB
HOA
- Has HOA: No
Location
- Region: Mount Clemens
Financial & listing details
- Price per square foot: $157/sqft
- Tax assessed value: $106,089
- Annual tax amount: $5,851
- Date on market: 7/28/2026
- Cumulative days on market: 24 days
- Listing agreement: Exclusive Right To Sell
- Listing terms: Cash,Conventional,FHA,Va Loan
Estimated market value
$297,400
$283,000 - $312,000
$2,150/mo
Price history
| Date | Event | Price |
|---|---|---|
| 7/29/2026 | Price change | $300,000+140%$157/sqft |
Source:  Realcomp II #20261050978 Report a problem Realcomp II #20261050978 Report a problem | ||
| 4/10/2025 | Pending sale | $125,000+22%$65/sqft |
Source: Realcomp II #20250007423 Report a problem | ||
| 3/11/2025 | Sold | $102,500-18%$54/sqft |
Source: Realcomp II #20250007423 Report a problem | ||
| 2/24/2025 | Price change | $125,000-3.8%$65/sqft |
Source: Realcomp II #20250007423 Report a problem | ||
| 2/6/2025 | Listed for sale | $130,000+225%$68/sqft |
Source: Realcomp II #20250007423 Report a problem | ||
| 12/4/2023 | Sold | $40,000-19.8%$21/sqft |
Source: Realcomp II #20230080245 Report a problem | ||
| 12/4/2023 | Pending sale | $49,900$26/sqft |
Source: Realcomp II #20230080245 Report a problem | ||
| 11/28/2023 | Price change | $49,900-15.4%$26/sqft |
Source: Realcomp II #20230080245 Report a problem | ||
| 10/18/2023 | Price change | $59,000-15.6%$31/sqft |
Source: Realcomp II #20230080245 Report a problem | ||
| 9/25/2023 | Listed for sale | $69,900+95.3%$37/sqft |
Source: Realcomp II #20230080245 Report a problem | ||
| 5/3/2023 | Sold | $35,800-61.1%$19/sqft |
Source: Public Record Report a problem | ||
| 6/7/2000 | Sold | $92,000$48/sqft |
Source: Public Record Report a problem | ||
Public tax history
| Year | Property taxes | Tax assessment |
|---|---|---|
| 2025 | $5,814 +36.5% | $116,800 +13.5% |
| 2024 | $4,260 -2.4% | $102,900 +4.1% |
| 2023 | $4,365 +33.2% | $98,800 +13% |
| 2022 | $3,276 +2% | $87,400 +11.9% |
| 2021 | $3,212 | $78,100 +13.4% |
| 2020 | $3,212 +4% | $68,900 +13.5% |
| 2019 | $3,089 +4.1% | $60,700 +10.4% |
| 2018 | $2,967 +51.6% | $55,000 +13.9% |
| 2017 | $1,957 | $48,306 |
| 2016 | $1,957 | $48,306 +9.9% |
| 2015 | $1,957 | $43,951 +17.2% |
| 2013 | -- | $37,510 -13.9% |
| 2011 | -- | $43,545 -5.3% |
| 2010 | $44 | $46,003 -6.9% |
| 2009 | -- | $49,400 |
| 2008 | -- | $49,400 +5.1% |
| 2003 | $1,947 -24.9% | $47,000 +23% |
| 2001 | $2,592 | $38,200 +29.5% |
| 2000 | -- | $29,500 |
Find assessor info on the county website
Monthly payment
Est. payment
Payment breakdown
Explore the cost of this home by adjusting the details. Changes won't be saved.Climate risks
Neighborhood: 48043
Nearby schools
GreatSchools rating
- 2/10Seminole AcademyGrades: PK-5Distance: 1.1 mi
- 3/10Mount Clemens Junior High SchoolGrades: 6-8Distance: 0.5 mi
- 2/10Mount Clemens High SchoolGrades: 9-12Distance: 0.4 mi
- $124,8001 bd1 ba-- sqft152 Robertson St, Mount Clemens, MI 48043Off Market
- $228,5004 bd2 ba2k sqft154 Robertson St, Mount Clemens, MI 48043Off Market
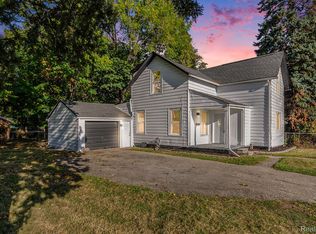
- $189,0004 bd1 ba1.5k sqft11 S Gratiot Ave, Mount Clemens, MI 48043For Sale
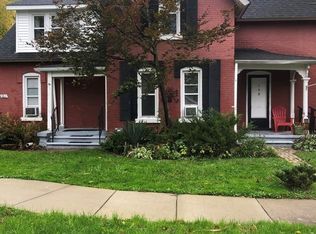
- $106,0002 bd1 ba700 sqft158 Robertson St #158, Mount Clemens, MI 48043Off Market
- $162,0003 bd3 ba-- sqft158 Robertson St, Mount Clemens, MI 48043Sold
- $78,5002 bd2 ba948 sqft149 South Ave, Mount Clemens, MI 48043Off Market
- $170,1001 bd1 ba-- sqft147 South Ave, Mount Clemens, MI 48043Off Market
- $4,623,000-- bd-- ba-- sqft106 S Gratiot Ave, Mount Clemens, MI 48043Off Market
A local agent can set up tours, give advice and negotiate with sellers.
Similar homes
- $324,9004 bd2 ba2.3k sqft273 Sb Gratiot Ave, Mount Clemens, MI 48043For Sale
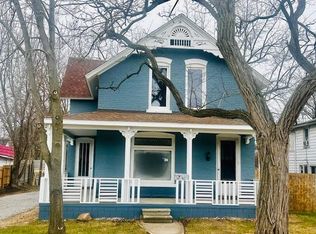
 MLS ID #50205648, James Fennell, Berkshire Hathaway HomeServices Kee Realty NB. MiRealSource
 - $199,9994 bd2 ba1.7k sqft99 South Ave, Mount Clemens, MI 48043For Sale
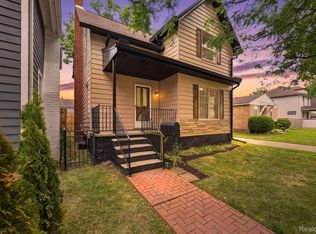
 MLS ID #20261065278, Erick Monzo, Keller Williams Realty-Great Lakes. Realcomp II
 - $299,9003 bd1 ba1.9k sqft23344 Brookdale Blvd, Saint Clair Shores, MI 48082For Sale
 MLS ID #20261041370, Gjoni Sinishta, KW Domain. Realcomp II
 - $309,9003 bd2 ba2.6k sqft36759 Wayne Dr, Sterling Heights, MI 48312For Sale
 MLS ID #20261061057, M N M Tanveer, Wasim International Realty. Realcomp II
 - $235,0004 bd2 ba2k sqft19903 Martin Rd, Saint Clair Shores, MI 48081For Sale
 MLS ID #26043327, Carmen Fulford, Keller Williams Paint Creek. MichRIC
 - $275,0004 bd2 ba1.8k sqft33424 Cheryl St S, Clinton Township, MI 48035For SaleMLS ID #20261055184, Rachel Mukh, Realgistics. Realcomp II
- $299,9004 bd3 ba2.4k sqft20691 Wedgewood Dr, Grosse Pointe Woods, MI 48236For SaleMLS ID #20261058642, Heather Dell, RE/MAX Leading Edge. Realcomp II
- $334,9004 bd2 ba1.4k sqft50192 Salisbury Dr, Chesterfield, MI 48047For SaleMLS ID #20261057471, Cody Nowicki, Real Collective Realty. Realcomp II
- $334,9005 bd3 ba2k sqft33828 Stonewood Dr, Sterling Heights, MI 48312For SaleMLS ID #20261048448, Wasimur Rahman, Wasim International Realty. Realcomp II
- $329,9003 bd2 ba2.1k sqft31229 Share St, Saint Clair Shores, MI 48082For SaleMLS ID #20261059897, Zachary Brown, Vanguard Realty Group. Realcomp II
- $235,0004 bd1 ba1.1k sqft21625 Trombly St, Saint Clair Shores, MI 48080For SaleMLS ID #20261066991, Rimi Hirmiz, Community Choice Realty Inc. Realcomp II
- $319,9003 bd3 ba2.4k sqft28423 Flanders Ave, Warren, MI 48088For SaleMLS ID #20261055173, Afser Hussain, Amin Realty. Realcomp II
- $269,0003 bd2 ba2.1k sqft12922 E Thirteen Mile Rd, Warren, MI 48088For SaleMLS ID #20261059713, Dylan Tanaka, EXP Realty Main. Realcomp II
- $299,9996 bd3 ba2.1k sqft17125 Warrington Dr, Detroit, MI 48221For SaleMLS ID #20261060720, Jose Diaz, Detroit Progress Realty LLC. Realcomp II
- $379,9004 bd2 ba2.1k sqft38354 Sleigh Dr, Sterling Heights, MI 48310For SaleMLS ID #20261058162, Donald G Calcaterra Jr, First Equity Realty Corporation. Realcomp II
- $299,9996 bd3 ba2.3k sqft8781 Albany St, Oak Park, MI 48237For SaleMLS ID #20261062238, Morgan Mansour, St Jude Realty. Realcomp II
- $319,9003 bd3 ba2.8k sqft30151 Barbary Ct, Warren, MI 48093For SaleMLS ID #20261061095, Wasimur Rahman, Wasim International Realty. Realcomp II
- $309,9003 bd2 ba2.7k sqft35074 Lana Ln, Sterling Heights, MI 48312For SaleMLS ID #20261031382, Basim Naimou, 1st Choice Realty Inc. Realcomp II
- $319,9003 bd2 ba2.3k sqft37614 Susan St, Sterling Heights, MI 48310For SaleMLS ID #20261058168, Tracy Termini, Berkshire Hathaway HomeServices Kee Realty New Ba. Realcomp II
- $259,0003 bd2 ba1.8k sqft27769 Gilbert Dr, Warren, MI 48093For SaleMLS ID #20261056105, Betty J Main, RC Platinum Inc. Realcomp II
