Skip main navigation
Sold for $910,000
  • Listing Provided by: Golden Empire Realty
    Bought with: Real Brokerage Technologies
    $910,000

    150 Rock Glen Way, Santee, CA 92071

    3beds
    1,568sqft
    Single Family Residence
    Built in 1994
    5,720 Square Feet Lot
    $921,900 Zestimate®
    $580/sqft
    $4,009 Estimated rent

    Home value

    $921,900

    $848,000 - $1.00M

    $4,009/mo

    Zestimate® history
    Loading
    Loading...

    Owner options

    List your home for rent

    $4,009/mo

    Rent Zestimate®

    Find your next renter with Zillow Rental Manager. Plus, with online applications, you can quickly screen prospective tenants – for free.

    Learn more

    $4,009/mo

    Rent Zestimate®

    Refinance and save

    $5,839/mo

    Est. payment

    Refinancing to a lower rate could help reduce your monthly payments and save thousands over the life of the loan.

    See today's rates

    $5,839/mo

    Est. payment

    Explore your selling options

    Work with a Zillow partner agent

    Leverage their expertise and Zillow's premium Showcase listings to get your home seen by more buyers.

    Get started

    List with your own agent

    Get your home in front of millions of buyers by listing it on Zillow.

    Learn how to do it

    Sell it yourself

    Take full control of how buyers see your home on Zillow by listing For Sale by Owner (FSBO).

    List your home

    What's special

    Mature fruit treesOversized balconyRebuilt front porchLarge center islandHome officeCustom cabinetryFamily room
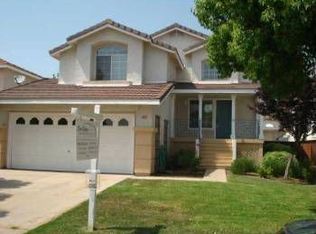
    Welcome to 150 Rock Glen Way—an extensively remodeled home in one of Santee's most desirable neighborhoods. Located on the upper level, the kitchen, main living area, and private primary suite share an open floor plan with vaulted ceilings, offering elevated views and a peaceful retreat. The kitchen has been fully updated with new appliances, custom cabinetry, and a large center island that seamlessly connects to the living and dining areas—perfect for entertaining. The primary suite features an updated bathroom with a walk-in shower, while the living area opens to an oversized balcony—ideal for outdoor dining or relaxing. Downstairs offers exceptional flexibility with two additional bedrooms, a full bathroom, and a second living area—ideal as a family room, playroom, or home office. Enjoy peace of mind with OWNED SOLAR, a newer HVAC system (installed in 2018), dual-pane windows, rain gutters, and a fully finished garage featuring 220V power, epoxy flooring, and additional outlets. The extended 3-car driveway rebuilt front porch, and all-new fencing adds to the home's curb appeal. The landscaped front and back yards feature turf, irrigation, and a variety of mature fruit trees, including orange, lemon, avocado, apple, and plum. Located in a community with LOW HOA dues and amenities like a pool, tennis, pickleball, and basketball courts, all just minutes from top schools, freeways, shopping, and the YMCA.

    Zillow last checked:

    Listing updated:

    Listing Provided by:

    Sam Shuck DRE #01770819 619-598-1643,

    Golden Empire Realty

    Bought with:

    David Hussain, DRE #02008317

    Real Brokerage Technologies

    Source: CRMLS,MLS#: PTP2504143MLS LogoOriginating MLS: California Regional MLS (North San Diego County & Pacific Southwest AORs)

    Facts & features

    Interior

    Bedrooms & bathrooms
    • Bedrooms: 3
    • Bathrooms: 3
    • Full bathrooms: 2
    • 1/2 bathrooms: 1
    • Main level bathrooms: 2
    • Main level bedrooms: 2
    Cooling
    • Central Air
    Appliances
    • Laundry: In Garage
    Features
    • Entrance Foyer, Primary Suite
    • Has fireplace: Yes
    • Fireplace features: Family Room
    • Common walls with other units/homes: No Common Walls
    Interior area
    • Total interior livable area: 1,568 sqft

    Property

    Parking
    • Total spaces: 5
    • Parking features: Garage - Attached
    • Attached garage spaces: 2
    • Uncovered spaces: 3
    Features
    • Levels: Multi/Split
    • Entry location: 1
    • Patio & porch: Patio, Porch
    • Pool features: Community, In Ground, Association
    • Has view: Yes
    • View description: City Lights, Neighborhood
    Lot
    • Size: 5,720 sqft
    • Features: Back Yard, Front Yard, Garden, Level
    Details
    • Parcel number: 3817000400
    • Zoning: R-1:SINGLE FAM-RES
    • Special conditions: Standard

    Construction

    Type & style
    • Home type: SingleFamily
    • Property subtype: Single Family Residence
    Materials
    • Roof: Tile
    Condition
    • Year built: 1994

    Utilities & green energy

    • Sewer: Public Sewer

    Community & neighborhood

    Community
    • Community features: Curbs, Park, Sidewalks, Pool
    Location
    • Region: Santee

    HOA & financial

    HOA
    • Has HOA: Yes
    • HOA fee: $105 monthly
    • Amenities included: Picnic Area, Playground, Pickleball, Pool, Tennis Court(s)
    • Association name: Mission Creek
    • Association phone: 619-220-0044

    Other

    Other facts
    • Listing terms: Cash,Conventional,Cal Vet Loan,FHA,Fannie Mae,Freddie Mac,Government Loan,VA Loan

    Price history

    DateEventPrice
    7/31/2025Sold$910,000+1.1%$580/sqft
    Source: CRMLS #PTP2504143 Report a problem
    7/13/2025Pending sale$899,900$574/sqft
    Source: CRMLS #PTP2504143 Report a problem
    7/7/2025Price change$899,900-3.2%$574/sqft
    Source: CRMLS #PTP2504143 Report a problem
    6/24/2025Pending sale$929,500$593/sqft
    Source: CRMLS #PTP2504143 Report a problem
    6/5/2025Listed for sale$929,500+144.6%$593/sqft
    Source: CRMLS #PTP2504143 Report a problem
    2/22/2010Sold$380,000-30.9%$242/sqft
    Source: Public Record Report a problem
    3/2/2006Sold$550,000+111.5%$351/sqft
    Source: Public Record Report a problem
    5/23/2000Sold$260,000+42.1%$166/sqft
    Source: Public Record Report a problem
    8/30/1994Sold$183,000$117/sqft
    Source: Public Record Report a problem

    Public tax history

    YearProperty taxesTax assessment
    2025$6,115 +1.1%$490,494 +2%
    2024$6,048 +3%$480,878 +2%
    2023$5,871 +0.7%$471,450 +2%
    2022$5,829 +1.3%$462,207 +2%
    2021$5,752 +1.2%$453,145 +1%
    2020$5,684 +12.3%$448,500 +2%
    2019$5,062 -6%$439,707 +2%
    2018$5,385 +1.3%$431,086 +2%
    2017$5,317 +3%$422,634 +2%
    2016$5,164 +1.3%$414,348 +1.5%
    2015$5,098 +2%$408,125 +2%
    2014$4,999 $400,131 +4.5%
    2013-- $382,860
    2012-- $382,860
    2011-- $382,860 +37.4%
    2010-- $278,600 -27.4%
    2009-- $384,000 -5.2%
    2008-- $405,000 -27.8%
    2007-- $561,000 +91.9%
    2006-- $292,303 +2%
    2005-- $286,572 +2%
    2004-- $280,954 +1.9%
    2003-- $275,805 +2%
    2002-- $270,398 +2%
    2001-- $265,097

    Find assessor info on the county website

    Neighborhood: 92071

    Nearby schools

    GreatSchools rating
    Get a cash offer in 3 minutes
    Find out how much your home could sell for in as little as 3 minutes with a no-obligation cash offer.
    Estimated market value
    $921,900
    Get a cash offer in 3 minutes
    Find out how much your home could sell for in as little as 3 minutes with a no-obligation cash offer.
    Estimated market value
    $921,900