PRISTINE move in ready one owner ranch property situated on almost 2 private acres that includes a basement apartment / in-law guest suite with separate driveway and carport parking at ground level entrance. Located in an established neighborhood with no HOA in desirable Ola School district. Close proximity to shopping amenities and Lake Dow. This home features 3 nice sized bedrooms with 2 full baths upstairs, hardwood floors, fireplace in living room, a wonderful tiled floor sunroom, rocking chair front porch that spans the front of home and large private wraparound deck off the primary bedroom, as well as a private covered patio area at the ground level guest suite entrance. The basement has a 668 sq ft apartment and 823 sq ft unfinished space for storage or future finished expansion. Sure to please with quick occupancy!
Closed
$375,000
150 Rocky Branch Dr, McDonough, GA 30252
4beds
2,159sqft
Single Family Residence
Built in 1987
1.94 Acres Lot
$369,900 Zestimate®
$174/sqft
$2,188 Estimated rent
Home value
$369,900
$351,000 - $388,000
$2,188/mo
Zestimate® history
Owner options
List your home for rent
$2,188/mo
Rent Zestimate®
Find your next renter with Zillow Rental Manager. Plus, with online applications, you can quickly screen prospective tenants – for free.
$2,188/mo
Rent Zestimate®
Refinance and save
$2,343/mo
Est. payment
Refinancing to a lower rate could help reduce your monthly payments and save thousands over the life of the loan.
$2,343/mo
Est. payment
Explore your selling options
Work with a Zillow partner agent
Leverage their expertise and Zillow's premium Showcase listings to get your home seen by more buyers.
Get startedList with your own agent
Get your home in front of millions of buyers by listing it on Zillow.
Learn how to do itSell it yourself
Take full control of how buyers see your home on Zillow by listing For Sale by Owner (FSBO).
List your homeWhat's special
Guest suiteHardwood floorsWonderful tiled floor sunroomSeparate drivewayRocking chair front porchPrivate covered patio areaLarge private wraparound deck
Zillow last checked:
Listing updated:
Listed by:
Robin Wiseman 404-843-2500,
BHGRE Metro Brokers
Bought with:
Jordan Freeman, 379060
Welcome Home Real Estate Group
Source: GAMLS,MLS#: 10247547
Facts & features
Interior
Bedrooms & bathrooms
- Bedrooms: 4
- Bathrooms: 3
- Full bathrooms: 3
- Main level bathrooms: 2
- Main level bedrooms: 3
Rooms
- Room types: Sun Room
Kitchen
- Features: Breakfast Area, Country Kitchen, Second Kitchen
Heating
- Central, Electric
Cooling
- Ceiling Fan(s), Central Air, Electric
Appliances
- Included: Dishwasher
- Laundry: In Basement, Mud Room, Upper Level
Features
- Double Vanity, In-Law Floorplan, Master On Main Level
- Flooring: Carpet, Hardwood, Tile
- Basement: Bath Finished,Concrete,Daylight,Exterior Entry,Finished,Full,Interior Entry
- Attic: Pull Down Stairs
- Number of fireplaces: 1
- Fireplace features: Other, Wood Burning Stove
Interior area
- Total structure area: 2,159
- Total interior livable area: 2,159 sqft
- Finished area above ground: 1,491
- Finished area below ground: 668
Property
Parking
- Parking features: Carport, Kitchen Level, RV/Boat Parking, Side/Rear Entrance
- Has carport: Yes
Features
- Levels: Two
- Stories: 2
- Patio & porch: Deck, Porch, Screened
Lot
- Size: 1.94 Acres
- Features: Level, Sloped
- Residential vegetation: Partially Wooded
Details
- Parcel number: 12201067000
Construction
Type & style
- Home type: SingleFamily
- Architectural style: Ranch
- Property subtype: Single Family Residence
Materials
- Concrete
- Roof: Composition
Condition
- Resale
- New construction: No
- Year built: 1987
Utilities & green energy
- Sewer: Septic Tank
- Water: Public
- Utilities for property: Electricity Available, High Speed Internet
Community & HOA
Community
- Features: None
- Security: Smoke Detector(s)
- Subdivision: Rocky Branch
HOA
- Has HOA: No
- Services included: None
Location
- Region: Mcdonough
Financial & listing details
- Price per square foot: $174/sqft
- Tax assessed value: $375,780
- Annual tax amount: $3,602
- Date on market: 1/31/2024
- Cumulative days on market: 92 days
- Listing agreement: Exclusive Right To Sell
- Listing terms: Cash,Conventional,FHA,VA Loan
- Electric utility on property: Yes
Price history
| Date | Event | Price |
|---|---|---|
| 5/22/2024 | Sold | $375,000$174/sqft |
Source:  GAMLS #10247547 Report a problem GAMLS #10247547 Report a problem | ||
| 5/2/2024 | Pending sale | $375,000$174/sqft |
Source: GAMLS #10247547 Report a problem | ||
| 3/22/2024 | Price change | $375,000-2.6%$174/sqft |
Source: GAMLS #10247547 Report a problem | ||
| 2/15/2024 | Price change | $385,000-1.3%$178/sqft |
Source: GAMLS #10247547 Report a problem | ||
| 1/31/2024 | Listed for sale | $390,000$181/sqft |
Source: GAMLS #10247547 Report a problem | ||
Public tax history
| Year | Property taxes | Tax assessment |
|---|---|---|
| 2025 | $5,246 +569.8% | $150,312 +18.8% |
| 2024 | $783 +43.4% | $126,560 |
| 2023 | $546 -17.1% | $126,560 +34.8% |
| 2022 | $659 +1.5% | $93,920 +17.7% |
| 2021 | $649 | $79,800 +8.7% |
| 2020 | $649 +0.5% | $73,440 +6.7% |
| 2019 | $646 -60% | $68,840 +14.8% |
| 2018 | $1,612 +6.6% | $59,960 +16.5% |
| 2016 | $1,513 -13.2% | $51,480 +12% |
| 2015 | $1,744 +11.1% | $45,960 +12.1% |
| 2014 | $1,569 | $41,000 |
| 2013 | -- | -- |
| 2012 | -- | -- |
| 2011 | -- | -- |
| 2010 | -- | -- |
| 2009 | -- | -- |
| 2008 | $1,685 +2% | -- |
| 2007 | $1,652 -19.4% | $57,840 +4.3% |
| 2005 | $2,049 | $55,440 |
| 2004 | $2,049 +12.1% | $55,440 +10.6% |
| 2003 | $1,827 +7.7% | $50,120 +4% |
| 2002 | $1,697 +3% | $48,200 +1.7% |
| 2001 | $1,647 | $47,400 |
Find assessor info on the county website
Neighborhood: 30252
Nearby homes
- $374,5005 bd3 ba3.2k sqft73 Lakesprings Dr, McDonough, GA 30252Off Market

- $355,7004 bd3 ba2.9k sqft71 Lakesprings Dr, McDonough, GA 30252Off Market
- $379,2004 bd3 ba2.7k sqft75 Lakesprings Dr, McDonough, GA 30252Off Market
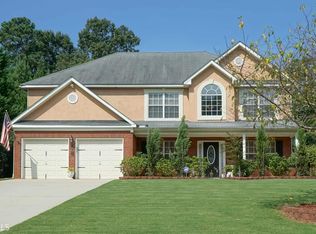
- $282,1003 bd2 ba1.4k sqft160 Rocky Branch Dr, McDonough, GA 30252Off Market
- $316,6003 bd2 ba1.3k sqft140 Rocky Branch Dr, McDonough, GA 30252Off Market
- $292,8003 bd3 ba1.9k sqft69 Lakesprings Dr, McDonough, GA 30252Off Market
- $370,6004 bd2 ba2.3k sqft175 Rocky Branch Dr, McDonough, GA 30252Sold
- $3,700130 Square Feet77 Lakesprings Dr, McDonough, GA 30252Off Market
Nearby schools
GreatSchools rating
- 7/10Ola Elementary SchoolGrades: PK-5Distance: 3.4 mi
- 7/10Ola Middle SchoolGrades: 6-8Distance: 2.8 mi
- 7/10Ola High SchoolGrades: 9-12Distance: 3.1 mi
Schools provided by the listing agent
- Elementary: Ola
- Middle: Ola
- High: Ola
Source: GAMLS. This data may not be complete. We recommend contacting the local school district to confirm school assignments for this home.
Get a cash offer in 3 minutes
Find out how much your home could sell for in as little as 3 minutes with a no-obligation cash offer.
Estimated market value
$369,900
Get a cash offer in 3 minutes
Find out how much your home could sell for in as little as 3 minutes with a no-obligation cash offer.
Estimated market value
$369,900
- Georgia
- Henry County
- McDonough
- 30252
- 150 Rocky Branch Dr
Nearby cities
Nearby zip codes
Other McDonough Topics
