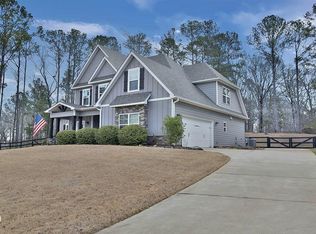
Beautiful wooded subdivision in Harris County. You will soon feel right at home in the gracious, rural community of Waverly Hall and still only minutes to Columbus. The Walnut floor plan is a comfortable, open concept single-story that offers a laidback lifestyle. The large kitchen island allows friends and family to gather between the kitchen and great room. Amenities include- custom cabinets, custom trim-work and wainscoting, tile backsplash, quartz counters, smooth 9ft ceilings, LVP flooring throughout the living space, split bedroom arrangement, covered patio w/fireplace, side entry garage and spray foam insulation in the attic. THIS VERSION OF THE WALNUT PLAN INCLUDES AN OPEN GABLE AND FRONT PORCH.
Closed
Zillow last checked:
Listing updated:
Bought with:
Brad Baker, 369482
Coldwell Banker Kennon & Parker
Source: GAMLS,MLS#: 10767419
Price history
| Date | Event | Price |
|---|---|---|
| 9/15/2026 | Sold | $392,500$183/sqft |
Source:  GAMLS #10767419 Report a problem GAMLS #10767419 Report a problem | ||
| 8/16/2026 | Pending sale | $392,500$183/sqft |
Source:  CBORGA #226638 Report a problem CBORGA #226638 Report a problem | ||
| 4/28/2026 | Price change | $392,500-2.5%$183/sqft |
Source: CBORGA #226638 Report a problem | ||
| 1/26/2026 | Listed for sale | $402,500$187/sqft |
Source: CBORGA #226638 Report a problem | ||
Nearby homes
- $395,6004 bd3 ba2.3k sqft140 Rolling Meadows Way, Waverly Hall, GA 31831Sold

- $388,2004 bd2 ba2.1k sqft130 Rolling Meadows Way, Waverly Hall, GA 31831Sold

- $396,1004 bd3 ba2.3k sqft114 Rolling Meadows Way, Waverly Hall, GA 31831Sold

- $430,0004 bd3 ba2.4k sqft82 Rolling Meadows Way, Waverly Hall, GA 31831Sold


Get pre-qualified for a loan
At Zillow Home Loans, we can pre-qualify you in as little as 5 minutes with no impact to your credit score.An equal housing lender. NMLS #10287.
