Skip main navigation
Under contract
  • $399,000

    150 Rollins Trl, Hopatcong Boro, NJ 07843

    3beds
    --sqft
    : 
    Loading
    Get pre-qualified
    Single Family Residence
    Built in 1958
    6,534 Square Feet Lot
    $-- Zestimate®
    $--/sqft
    $-- HOA

    What's special

    Wood burning stoveBrand new dishwasherStainless steel kitchenaid appliances
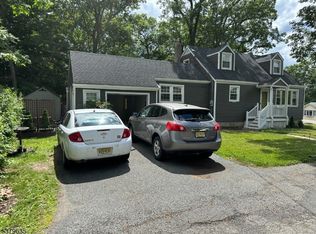
    Step into this well maintained 3 bedroom, 1.1 bathroom raised ranch in Lake Hopatcong, New Jersey's largest lake! This home is perfectly suited for just about anyone. It's a wonderful starter home, or ideal for someone looking to downsize; live in it all year round or enjoy it as a seasonal escape. This residence features stainless steel KITCHENAID appliances, brand new dishwasher, and a basement walkout to a gorgeously paved patio. When you're not spending your summer days on the lake, you'll likely be relaxing in the backyard; an ample and private space. Home sale includes the generator and log splitter for the wood burning stove. An estimated 100K in foundation repair was completed a few years ago. This home is located 1 mile from Crescent Cove Beach and about 1.5 miles from West Shore Marina; with close proximity to routes 15 and 80. Additionally, enjoy dining and nightlife at an array of different establishments scattered throughout the Lake Hopatcong community; get there easily by car or boat! Hurry in quick, summer is right around the corner!
    45 days
    |
    104
    |
    2
    |

    Likely to sell faster than

    Zillow last checked:

    Listing updated:

    Listed by:

    Sandra Janusz 973-827-6767,

    Mountain Properties

    Source: GSMLS,MLS#: 4030318MLS Logo

      Facts & features

      Interior

      Bedrooms & bathrooms
      • Bedrooms: 3
      • Bathrooms: 2
      • Full bathrooms: 1
      • 1/2 bathrooms: 1
      Bedroom 1
      • Level: First
      • Area: 165
      • Dimensions: 15 x 11
      Bedroom 2
      • Level: First
      • Area: 121
      • Dimensions: 11 x 11
      Bedroom 3
      • Level: Basement
      • Area: 80
      • Dimensions: 10 x 8
      Dining room
      • Features: Living/Dining Combo
      • Level: First
      Family room
      • Level: Basement
      • Area: 176
      • Dimensions: 16 x 11
      Kitchen
      • Features: Not Eat-In Kitchen
      • Level: First
      • Area: 120
      • Dimensions: 12 x 10
      Living room
      • Level: First
      Basement
      • Features: 1Bedroom, FamilyRm, GarEnter, Laundry, PowderRm, Walkout
      Heating
      • Baseboard - Electric, Floor/Wall Heater, Electric
      Cooling
      • Central Air
      Appliances
      • Included: Carbon Monoxide Detector, Electric Cooktop, Dishwasher, Kitchen Exhaust Fan, Microwave, Range/Oven-Electric, Refrigerator, Washer/Dryer Stacked, Water Filter, Electric Water Heater
      Features
      • Flooring: Carpet, Tile
      • Doors: Storm Door(s)
      • Windows: Shades
      • Basement: Yes,Finished,Walk-Out Access
      • Number of fireplaces: 1
      • Fireplace features: Family Room, Wood Stove-Freestanding

      Property

      Parking
      • Total spaces: 2
      • Parking features: 1 Car Width, Asphalt
      • Attached garage spaces: 1
      • Uncovered spaces: 2
      Features
      • Patio & porch: Patio
      • Fencing: Wood
      Lot
      • Size: 6,534 Square Feet
      • Dimensions: 60 x 111 IRR
      Details
      • Parcel number: 2812310030000000190000
      • Other equipment: Generator-Hookup

      Construction

      Type & style
      • Home type: SingleFamily
      • Architectural style: Raised Ranch
      • Property subtype: Single Family Residence
      Materials
      • Brick, Vinyl Siding
      • Roof: Asphalt Shingle
      Condition
      • Year built: 1958

      Utilities & green energy

      • Sewer: Septic 3 Bedroom Town Verified
      • Water: Well
      • Utilities for property: Electricity Connected, Garbage Included

      Community & HOA

      Community
      • Security: Carbon Monoxide Detector
      Location
      • Region: Hopatcong

      Financial & listing details

      • Tax assessed value: $345,800
      • Annual tax amount: $7,656
      • Date on market: 5/27/2026
      • Ownership type: Fee Simple
      • Electric utility on property: Yes

        Estimated market value

        Not available

        Estimated sales range

        Not available

        $2,926/mo

        Price history

        DateEventPrice
        6/10/2026Pending sale$399,000
        Source: GSMLS #4030318 Report a problem
        5/27/2026Listed for sale$399,000
        Source: GSMLS #4030318 Report a problem

        Public tax history

        YearProperty taxesTax assessment
        2025$7,656 +6.2%$345,800
        2024$7,210 +10.9%$345,800 +79.2%
        2023$6,503 +2.1%$193,000
        2022$6,370 +1.8%$193,000
        2021$6,258 +1.5%$193,000
        2020$6,163 +0.2%$193,000
        2019$6,150 +0.2%$193,000
        2018$6,140 -0.2%$193,000
        2017$6,154 +2.4%$193,000
        2016$6,009 +0.4%$193,000
        2015$5,988 +4.6%$193,000
        2014$5,725 -4.4%$193,000
        2013$5,989 +4.2%$193,000 -33.3%
        2012$5,748 +4.8%$289,500
        2011$5,485 +6%$289,500
        2010$5,172 +6.2%$289,500
        2009$4,871 $289,500
        2008-- $289,500
        2007-- $289,500 +101.2%
        2006-- $143,900
        2005-- $143,900
        2004-- $143,900
        2003-- $143,900
        2002-- $143,900
        2001-- $143,900
        Find assessor info on the county website

        Monthly payment

        Est. payment

        Payment breakdown

        Explore the cost of this home by adjusting the details. Changes won't be saved.
        All calculations are estimates and provided by Zillow, Inc. for informational purposes only. Actual amounts may vary.
        HOA fees may include property taxes on listings classified as Co-Ops. Contact the listing agent and/or owner for fee details.
        Mortgage interest rates are dependent on a number of factors, including credit score, down payment, and repayment length. Interest rate data provided by Zillow Group Marketplace, Inc. as of 1/1/1970 from various mortgage lenders with which we have lead or other similar arrangements; the Estimated Payment is an average of those rates.
        See how much you could borrow to make a competitive offer.

        Climate risks

        Neighborhood: 07843

        Getting around

        4 / 100
        Car-Dependent
        6 / 100
        Somewhat Bikeable

        Nearby schools

        GreatSchools rating

        A local agent can set up tours, give advice and negotiate with sellers.

        A local lender can help you make sure your offer is ready when you are.

        Browse local experts

        Similar homes