Skip main navigation
For sale
  • $599,999

    150 Rosemont Avenue, Farmingville, NY 11738

    3beds
    1,353sqft
    Loading
    Single Family Residence, Residential
    Built in 1972
    10,019 Square Feet Lot
    $-- Zestimate®
    $443/sqft
    $-- HOA

    What's special

    Two storage shedsAttached garageSpacious patioConvenient laundry areaComfortable one-level livingSeparate family room
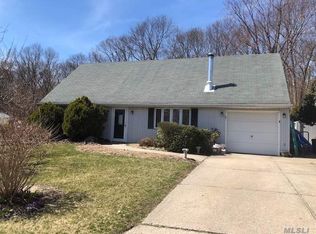
    Welcome to this charming 3-bedroom, 1-bath ranch located in Farmingville. This home offers comfortable one-level living with a bright and spacious living room, along with a separate family room that provides additional space. The layout also includes a convenient laundry area and an attached garage, offering extra storage and everyday functionality. Outside, you will find a large yard with plenty of room for outdoor gatherings, gardening, recreation, or future possibilities. The property also features a spacious patio, two storage sheds, and a newly paved driveway that adds both convenience and curb appeal. With generous indoor and outdoor living space, this home is ready for its next owner to make it their own. Solar panels are leased, and the buyer must assume the existing solar agreement and payments.
    33 days
    |
    1,535
    |
    86
    |

    Zillow last checked:

    Listing updated:

    Listed by:

    Exit Realty All Pro 631-647-8844,

    Leonard Simonetti Jr,

    Samantha Giovinazzo 631-636-1613,

    Exit Realty All Pro

    Source: OneKey® MLS as distributed by MLS GRID,MLS#: 1025261MLS Logo

      Facts & features

      Interior

      Bedrooms & bathrooms
      • Bedrooms: 3
      • Bathrooms: 1
      • Full bathrooms: 1
      Heating
      • Oil
      Cooling
      • Ductless
      Appliances
      • Included: Oven, Refrigerator
      • Laundry: Washer/Dryer Hookup, In Hall
      Features
      • First Floor Full Bath, Open Floorplan
      • Attic: None
      Interior area
      • Total structure area: 1,353
      • Total interior livable area: 1,353 sqft

      Property

      Parking
      • Total spaces: 1
      • Parking features: Driveway, Garage
      • Garage spaces: 1
      • Has uncovered spaces: Yes
      Features
      • Patio & porch: Patio
      • Exterior features: Awning(s)
      • Fencing: Back Yard,Fenced
      Lot
      • Size: 10,019 Square Feet
      • Features: Back Yard
      Details
      • Additional structures: Shed(s)
      • Parcel number: 0200603000600011000
      • Special conditions: None

      Construction

      Type & style
      • Home type: SingleFamily
      • Architectural style: Ranch
      • Property subtype: Single Family Residence, Residential
      Materials
      • Frame
      Condition
      • Year built: 1972

      Utilities & green energy

      • Sewer: Cesspool
      • Water: Public
      • Utilities for property: Electricity Connected, Water Connected

      Community & HOA

      HOA
      • Has HOA: No
      Location
      • Region: Farmingville

      Financial & listing details

      • Price per square foot: $443/sqft
      • Tax assessed value: $2,275
      • Annual tax amount: $8,314
      • Date on market: 7/14/2026
      • Cumulative days on market: 33 days
      • Listing agreement: Exclusive Right To Sell
      • Exclusions: Hot Tub
      • Electric utility on property: Yes

        Estimated market value

        Not available

        Estimated sales range

        Not available

        Not available

        Price history

        DateEventPrice
        7/14/2026Listed for sale$599,999$443/sqft
        Source: OneKey® MLS as distributed by MLS GRID #1025261 Report a problem

        Public tax history

        YearProperty taxesTax assessment
        2025-- $2,275
        2024-- $2,275
        2023-- $2,275
        2022-- $2,275
        2021-- $2,275
        2020-- $2,275
        2019-- $2,275
        2018-- $2,275 -6%
        2017$6,856 $2,420
        2016-- $2,420
        2015-- $2,420 -5.5%
        2014-- $2,560
        2013-- $2,560
        2012-- $2,560
        2011-- $2,560
        2010-- $2,560
        2009-- $2,560
        2008-- $2,560
        2007$6,052 +23.2%$2,560
        2005$4,910 +6.2%$2,560
        2004$4,623 +6.3%$2,560
        2003$4,349 +4.9%$2,560
        2002$4,145 +3.1%$2,560
        2001$4,021 -2%$2,560
        2000$4,103 $2,560
        Find assessor info on the county website

        Monthly payment

        Estimated monthly payment$1,822
        All calculations are estimates and provided by Zillow, Inc. for informational purposes only. Actual amounts may vary.
        HOA fees may include property taxes on listings classified as Co-Ops. Contact the listing agent and/or owner for fee details.
        See how much you could borrow to make a competitive offer.

        Climate risks

        Neighborhood: 11738

        Getting around

        17 / 100
        Car-Dependent
        6 / 100
        Somewhat Bikeable

        Nearby schools

        GreatSchools rating
        Schools provided by the listing agent
        • Elementary: Lynwood Avenue School
        • Middle: Sagamore Middle School
        • High: Sachem High School East

        Source: OneKey® MLS as distributed by MLS GRID. This data may not be complete. We recommend contacting the local school district to confirm school assignments for this home.

        A local agent can set up tours, give advice and negotiate with sellers.

        Browse local experts

        Similar homes