Set on nearly an acre within the gates of Beresford Hall, 150 Royal Assembly Drive is a custom-crafted estate where scale, privacy, and thoughtful design come together across 7,054 square feet (Main Home 6,042 sf | Guest House 1012 sf). Offering 8 bedrooms, 6 full baths, and 2 half baths, the home is surrounded by mature landscaping and towering trees, creating a private setting that feels both refined and deeply connected to the Lowcountry landscape.Inside, Cumaru hardwood floors, 11-foot ceilings on the main level, extensive crown molding, transom windows, and a dramatic custom wrought iron spiral stairwell establish an immediate sense of architectural presence.Designed for both everyday comfort and elevated entertaining, the kitchen features Thermador appliances, quartz countertops, inset custom cabinetry, a built-in refrigerator and freezer, double dishwashers, double ovens, prep sink, beverage cooler, walk-in pantry, and an oversized island that opens naturally into the adjoining family and living spaces. The main living areas are rich in detail, with coffered ceilings, custom built-ins, gas fireplace, ceiling speakers, and walls of windows that bring in natural light while framing views of the outdoor living spaces. The family room's oversized built-in and expansive ceiling height create an inviting central gathering place, while the dining room and private office/library add additional layers of flexibility and elegance. Privately tucked away on the main level, the primary suite opens through sliding glass doors to its own porch and offers a spa-inspired bath with dual vanities, freestanding soaking tub, oversized shower with dual rain heads, handheld spray, body jets, separate water closet, and spacious his-and-her closets with custom systems. Outdoor living is equally impressive, centered around a heated saltwater gunite pool with sundeck, four deck jets, lighting, outdoor speakers, and generous decking designed for entertaining or quiet afternoons at home. A screened porch with stacked stone fireplace extends the living space year-round, while the detached guest house--with family room, kitchenette, bedroom, and ensuite bath--offers exceptional flexibility for guests, extended family, or private retreat space. Residents of gated Beresford Hall enjoy access to a neighborhood zero-entry pool, clubhouse, boat ramp, neighborhood dock, parks, and miles of scenic trails, all while being zoned for Philip Simmons Elementary School, Philip Simmons Middle School, and Philip Simmons High School.
Closed
Zillow last checked:
Listing updated:
Bought with:
Harbourtowne Real Estate
Source: CTMLS,MLS#: 26007161
Price history
| Date | Event | Price |
|---|---|---|
| 7/17/2026 | Sold | $3,140,000-7.6%$389/sqft |
Source:  CTMLS #26007161 Report a problem CTMLS #26007161 Report a problem | ||
| 5/2/2026 | Price change | $3,399,000-6.9%$421/sqft |
Source: CTMLS #26007161 Report a problem | ||
| 3/13/2026 | Listed for sale | $3,650,000+9.4%$453/sqft |
Source: CTMLS #26007161 Report a problem | ||
| 4/10/2025 | Sold | $3,335,000-3.3%$413/sqft |
Source: CTMLS #25003413 Report a problem | ||
| 4/9/2025 | Pending sale | $3,450,000$428/sqft |
Source: CTMLS #25003413 Report a problem | ||
| 2/18/2025 | Contingent | $3,450,000$428/sqft |
Source: CTMLS #25003413 Report a problem | ||
| 2/15/2025 | Listed for sale | $3,450,000+115.6%$428/sqft |
Source: CTMLS #25003413 Report a problem | ||
| 3/2/2021 | Sold | $1,600,000-8.6%$198/sqft |
Source: CTMLS #20030377 Report a problem | ||
| 1/22/2021 | Pending sale | $1,750,000$217/sqft |
Source: Carolina One Real Estate - Mount Pleasant North #20030377 Report a problem | ||
| 1/21/2021 | Contingent | $1,750,000$217/sqft |
Source: CTMLS #20030377 Report a problem | ||
| 11/7/2020 | Listed for sale | $1,750,000+929.4%$217/sqft |
Source: Carolina One Real Estate #20030377 Report a problem | ||
| 1/15/2014 | Sold | $170,000$21/sqft |
Source: Public Record Report a problem | ||
| 9/23/2013 | Sold | $170,000-44.8%$21/sqft |
Source: Public Record Report a problem | ||
| 5/3/2005 | Sold | $308,000$38/sqft |
Source: Public Record Report a problem | ||
Nearby homes
- $1,845,0005 bd5 ba4.9k sqft140 Royal Assembly Dr, Charleston, SC 29492Off Market
- $1,517,2001 acre158 Royal Assembly Dr, Charleston, SC 29492Off Market

- $--1 acre158 Royal Assembly Dr LOT 197, Charleston, SC 29492Off Market
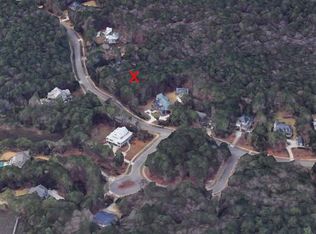
- $1,420,700-- bd-- ba3.6k sqft132 Royal Assembly Dr, Charleston, SC 29492Off Market
Get a cash offer in 3 minutes
Find out how much your home could sell for in as little as 3 minutes with a no-obligation cash offer.
Estimated market value
$3,150,200
