Skip main navigation
Off market
  • $805,400

    150 S 12th St, Purcellville, VA 20132

    3beds
    2,456sqft
    SingleFamily
    Built in 1910
    6,969 Square Feet Lot
    $805,400 Zestimate®
    $328/sqft
    $3,234 Estimated rent

    Home value

    $805,400

    $765,000 - $846,000

    $3,234/mo

    Zestimate® history
    Loading
    Loading...

    Owner options

    List your home for rent

    $3,234/mo

    Rent Zestimate®

    Find your next renter with Zillow Rental Manager. Plus, with online applications, you can quickly screen prospective tenants – for free.

    Learn more

    $3,234/mo

    Rent Zestimate®

    Refinance and save

    $5,106/mo

    Est. payment

    Refinancing to a lower rate could help reduce your monthly payments and save thousands over the life of the loan.

    See today's rates

    $5,106/mo

    Est. payment

    Explore your selling options

    Work with a Zillow partner agent

    Leverage their expertise and Zillow's premium Showcase listings to get your home seen by more buyers.

    Get started

    List with your own agent

    Get your home in front of millions of buyers by listing it on Zillow.

    Learn how to do it

    Sell it yourself

    Take full control of how buyers see your home on Zillow by listing For Sale by Owner (FSBO).

    List your home

    What's special

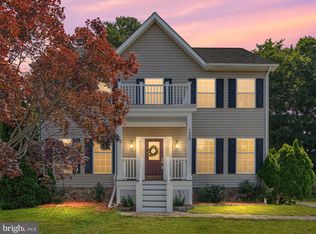
    PREMIUM DOWNTOWN PURCELLVILLE LOCATION OPEN HOUSE Sunday 2/3 1-4pmFantastic 3 bed, 2.5 bath 1910 period home renovated with the utmost care by renowned builder. One-of-a-kind details blend seamlessly with the modern two story addition across the rear of home. Highlights include: wood floors, beautiful moldings, an entertainment scaled FR with wood burning fireplace, upper level with vaulted ceilings with reclaimed beams, 2 full upper level modern baths and a tremendous master bedroom with a large custom closet. The centrally located eat-in kitchen has stainless steel appliances, granite counters and custom cabinets (milled from local tree!) and the original front parlor and dining rooms offer additional main floor living areas. The unexpected upper & lower screened porches will harken you back to the pace of yesteryear, while the main floor laundry room, powder room and 2 car garage will keep you in the 21st century! A charming front porch graces the front of the home and a highly functional deck and fenced yard complete the rear.

    This property is off market, which means it's not currently listed for sale or rent on Zillow. This may be different from what's available on other websites or public sources.
    Facts & features

    Interior

    Bedrooms & bathrooms
    • Bedrooms: 3
    • Bathrooms: 3
    • Full bathrooms: 2
    • 1/2 bathrooms: 1
    Heating
    • Forced air, Heat pump
    Cooling
    • Central
    Appliances
    • Included: Dishwasher, Garbage disposal, Microwave
    Features
    • Floor Plan - Traditional, Master Bath(s), Crown Moldings, Chair Railings, Wainscotting, CeilngFan(s), Exposed Beams, Dining Area, Kitchen - Table Space, Kitchen - Eat-In, Family Room Off Kitchen, Breakfast Area
    • Flooring: Hardwood
    • Has fireplace: Yes
    Interior area
    • Total interior livable area: 2,456 sqft

    Property

    Parking
    • Parking features: Garage - Attached
    Features
    • Exterior features: Stucco
    Lot
    • Size: 6,969 sqft
    Details
    • Parcel number: 488295675000

    Construction

    Type & style
    • Home type: SingleFamily
    • Architectural style: Colonial
    Materials
    • Frame
    • Foundation: Concrete
    • Roof: Asphalt
    Condition
    • Year built: 1910

    Community & neighborhood

    Location
    • Region: Purcellville

    HOA & financial

    HOA
    • Has HOA: Yes
    • HOA fee: $230 monthly

    Other

    Other facts
    • Appliances: Washer/Dryer Hookups Only, Cooktop, Oven - Wall, Oven - Double, Water Heater, Stainless Steel Appliances
    • Heating YN: Y
    • Heating Type: Zoned
    • Interior Features: Floor Plan - Traditional, Master Bath(s), Crown Moldings, Chair Railings, Wainscotting, CeilngFan(s), Exposed Beams, Dining Area, Kitchen - Table Space, Kitchen - Eat-In, Family Room Off Kitchen, Breakfast Area
    • Property Type: Residential
    • Bathrooms Half: 1
    • Ownership Interest: Fee Simple
    • Structure Type: Detached
    • Bathrooms Full: 2
    • Parking Features: Concrete Driveway, Private
    • Below Grade Fin SQFT: 0
    • Construction Materials: Other
    • Below Grade Unfin SQFT: 0
    • HOA Fee Freq: Unknown
    • Above Grade Fin SQFT: 2456
    • Tax Annual Amount: 4745.0
    • Standard Status: Active
    • Type of Parking: Driveway, Off Street, On Street
    • Pool: No Pool
    • Garage Features: Garage Door Opener, Garage - Side Entry, Inside Access
    • Total SQFT Source: Assessor
    • Tax Total Finished SQFT: 2456
    • In City Limits YN: Y
    • County Tax Pymnt Freq: Annually
    • City/Town Tax Pymnt Freq: Annually
    • City/Town Tax: 4745.00
    • County Tax: 4745.00

    Price history

    DateEventPrice
    4/29/2022Sold$710,000+8.7%$289/sqft
    Source: Bright MLS #VALO2021318 Report a problem
    3/17/2022Pending sale$653,000+23.2%$266/sqft
    Source: Bright MLS #VALO2021318 Report a problem
    3/12/2019Sold$530,000+1%$216/sqft
    Source: Public Record Report a problem
    2/4/2019Pending sale$524,500$214/sqft
    Source: Keller Williams Realty #VALO294256 Report a problem
    1/31/2019Listed for sale$524,500$214/sqft
    Source: Keller Williams Realty #VALO294256 Report a problem

    Public tax history

    YearProperty taxesTax assessment
    2025$5,979 -2.8%$715,990 +4.2%
    2024$6,149 +8.8%$687,090 +6.3%
    2023$5,655 -2.5%$646,230 +2.5%
    2022$5,802 +11.9%$630,700 +19.2%
    2021$5,187 -7%$529,240 -1.8%
    2020$5,578 -19.5%$538,950 +15.6%
    2019$6,926 +1088.5%$466,160 +6.6%
    2018$583 -88%$437,410 +1.7%
    2017$4,839 -1%$430,100 +3%
    2016$4,888 $417,690 +40.9%
    2015$4,888 +5%$296,540 +6.4%
    2014$4,653 $278,780

    Find assessor info on the county website

    Neighborhood: 20132

    Nearby schools

    GreatSchools rating
    Schools provided by the listing agent
    • District: Loudoun County Public Schools

    Source: The MLS. This data may not be complete. We recommend contacting the local school district to confirm school assignments for this home.

    Get a cash offer in 3 minutes
    Find out how much your home could sell for in as little as 3 minutes with a no-obligation cash offer.
    Estimated market value
    $805,400
    Get a cash offer in 3 minutes
    Find out how much your home could sell for in as little as 3 minutes with a no-obligation cash offer.
    Estimated market value
    $805,400