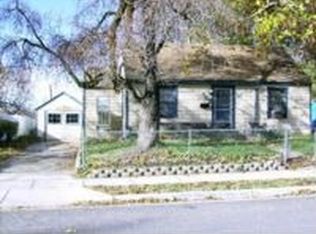
Back on the market, buyers financing fell through. Easy to show! Fully updated and move-in ready, this 5-bedroom, 2-bathroom home in Clearfield offers 2,790 sq ft of thoughtfully designed living space. Inside, you'll find spacious living areas, updated flooring, a newer furnace and central air conditioning, plus a beautifully remodeled kitchen featuring quartz countertops, stainless steel appliances, and a layout designed for both everyday living and entertaining. The oversized bedrooms are larger than typically found in homes from this era, offering flexibility for families, guests, or work-from-home needs. The upper level features three bedrooms, a full bathroom, and a versatile loft space ideal for a home office, reading nook, or additional lounge area. Downstairs, the finished basement adds valuable living space with room for a fifth bedroom, recreation room, gym, or extra storage. Outside, enjoy mature landscaping, multiple patio areas, and a private backyard perfect for entertaining or relaxing evenings at home. Conveniently located near parks, schools, local fishing ponds, shopping, dining, and commuter routes, this home offers the perfect combination of space, updates, and location.
Pending
Price cut: $10K (6/8)
$410,000
150 S 450 E, Clearfield, UT 84015
5beds
2,790sqft
Single Family Residence
Built in 1947
7,405 Square Feet Lot
$-- Zestimate®
$147/sqft
$-- HOA
What's special
Off-street parkingMature landscapingMultiple patio areasPaved accessNew furnaceFully upgraded kitchenStainless steel appliances
- 82 days |
- 801 |
- 118 |
Zillow last checked:
Listing updated:
Listed by:
Cody Emery 801-467-2100,
Summit Sotheby's International Realty
Source: UtahRealEstate.com,MLS#: 2145660
Facts & features
Interior
Bedrooms & bathrooms
- Bedrooms: 5
- Bathrooms: 2
- Full bathrooms: 2
- Main level bedrooms: 1
Rooms
- Room types: Updated Kitchen
Primary bedroom
- Level: First
Heating
- Forced Air, Central
Cooling
- Central Air
Appliances
- Included: Disposal, Free-Standing Range
- Laundry: Electric Dryer Hookup
Features
- Granite Counters
- Flooring: Carpet, Tile
- Doors: Sliding Doors
- Basement: Full
- Number of fireplaces: 1
Interior area
- Total structure area: 2,790
- Total interior livable area: 2,790 sqft
- Finished area above ground: 2,160
- Finished area below ground: 535
Video & virtual tour
Property
Parking
- Total spaces: 4
- Uncovered spaces: 4
Features
- Levels: Two
- Stories: 3
- Has view: Yes
- View description: Mountain(s)
Lot
- Size: 7,405 Square Feet
- Residential vegetation: Landscaping: Full, Mature Trees
Details
- Parcel number: 120070075
- Zoning description: Single-Family
Construction
Type & style
- Home type: SingleFamily
- Property subtype: Single Family Residence
Materials
- Aluminum Siding, Stucco
- Roof: Asphalt,Pitched
Condition
- Blt./Standing
- New construction: No
- Year built: 1947
- Major remodel year: 2019
Utilities & green energy
- Sewer: Public Sewer, Sewer: Public
- Water: Culinary
- Utilities for property: Natural Gas Connected, Electricity Connected, Sewer Connected, Water Connected
Community & HOA
Community
- Features: Sidewalks
- Subdivision: Smith Village
HOA
- Has HOA: No
Location
- Region: Clearfield
Financial & listing details
- Price per square foot: $147/sqft
- Tax assessed value: $375,000
- Annual tax amount: $2,314
- Date on market: 3/25/2026
- Listing terms: Cash,Conventional,FHA,VA Loan
- Inclusions: Range
- Exclusions: Dryer, Washer
- Acres allowed for irrigation: 0
- Electric utility on property: Yes
- Road surface type: Paved
Estimated market value
Not available
Estimated sales range
Not available
Not available
Price history
| Date | Event | Price |
|---|---|---|
| 6/24/2026 | Pending sale | $410,000$147/sqft |
Source: | ||

| 6/8/2026 | Price change | $410,000-2.4%$147/sqft |
Source: | ||
| 4/30/2026 | Listed for sale | $420,000$151/sqft |
Source: | ||
| 4/10/2026 | Pending sale | $420,000$151/sqft |
Source: | ||
| 3/25/2026 | Listed for sale | $420,000$151/sqft |
Source: | ||
| 7/8/2025 | Listing removed | $420,000$151/sqft |
Source: | ||
| 6/14/2025 | Price change | $420,000-2.3%$151/sqft |
Source: | ||
| 6/6/2025 | Listed for sale | $430,000+51.4%$154/sqft |
Source: | ||
| 6/1/2019 | Listing removed | $284,000$102/sqft |
Source: Equity Real Estate - Premier Elite Branch #1598824 Report a problem | ||
| 5/20/2019 | Price change | $284,000-3.7%$102/sqft |
Source: Equity Real Estate - Premier Elite Branch #1598824 Report a problem | ||
| 5/6/2019 | Listed for sale | $295,000$106/sqft |
Source: Equity Real Estate - Premier Elite Branch #1598824 Report a problem | ||
Public tax history
| Year | Property taxes | Tax assessment |
|---|---|---|
| 2024 | $2,285 +5.2% | $375,000 +4.2% |
| 2023 | $2,173 -6.8% | $360,000 -5.3% |
| 2022 | $2,332 +24.3% | $380,000 +49.6% |
| 2021 | $1,876 +12.6% | $254,000 +13.4% |
| 2020 | $1,666 +14% | $224,000 +4.7% |
| 2019 | $1,462 | $214,000 +13.2% |
| 2018 | $1,462 +14.1% | $189,000 +118.2% |
| 2016 | $1,281 | $86,625 +13.1% |
| 2015 | $1,281 +14.4% | $76,560 +4.6% |
| 2014 | $1,120 | $73,184 +28.1% |
| 2013 | $1,120 +21.9% | $57,109 +2.4% |
| 2012 | $919 -22.2% | $55,747 -23.7% |
| 2011 | $1,181 +1.8% | $73,073 -9% |
| 2010 | $1,160 +11.2% | $80,300 +4.9% |
| 2009 | $1,043 -1.2% | $76,546 -5% |
| 2008 | $1,056 +4.3% | $80,575 +9.6% |
| 2007 | $1,013 +16.9% | $73,500 +14.1% |
| 2006 | $867 -4.3% | $64,420 |
| 2005 | $906 | $64,420 |
| 2004 | -- | $64,420 |
| 2003 | $908 +3.4% | $64,420 |
| 2002 | $878 +0.3% | $64,420 |
| 2001 | $875 +0.2% | $64,420 |
| 2000 | $873 | $64,420 |
Find assessor info on the county website
Monthly payment
Est. payment$--/mo
Payment breakdown
Explore the cost of this home by adjusting the details. Changes won't be saved.All calculations are estimates and provided by Zillow, Inc. for informational purposes only. Actual amounts may vary.
HOA fees may include property taxes on listings classified as Co-Ops. Contact the listing agent and/or owner for fee details.
Mortgage interest rates are dependent on a number of factors, including credit score, down payment, and repayment length. Interest rate data provided by Zillow Group Marketplace, Inc. as of 1/1/1970 from various mortgage lenders with which we have lead or other similar arrangements; the Estimated Payment is an average of those rates.
See how much you could borrow to make a competitive offer.
Climate risks
Neighborhood: 84015
Nearby schools
GreatSchools rating
- 4/10Wasatch SchoolGrades: PK-6Distance: 0.3 mi
- 4/10North Davis Jr High SchoolGrades: 7-9Distance: 0.7 mi
- 6/10Clearfield High SchoolGrades: 10-12Distance: 1 mi
Schools provided by the listing agent
- Elementary: Wasatch
- Middle: North Davis
- High: Clearfield
- District: Davis
Source: UtahRealEstate.com. This data may not be complete. We recommend contacting the local school district to confirm school assignments for this home.
A local agent can set up tours, give advice and negotiate with sellers.
- Utah
- Davis County
- Clearfield
- 84015
- 150 S 450 E


