Skip main navigation
Off market
  • $190,700

    150 S Chautauqua Ave, Wichita, KS 67211

    4beds
    1,872sqft
    SingleFamily
    Built in 1920
    6,534 Square Feet Lot
    $190,700 Zestimate®
    $102/sqft
    $1,579 Estimated rent

    Home value

    $190,700

    $170,000 - $212,000

    $1,579/mo

    Zestimate® history
    Loading
    Loading...

    Owner options

    List your home for rent

    $1,579/mo

    Rent Zestimate®

    Find your next renter with Zillow Rental Manager. Plus, with online applications, you can quickly screen prospective tenants – for free.

    Learn more

    $1,579/mo

    Rent Zestimate®

    Refinance and save

    $1,300/mo

    Est. payment

    Refinancing to a lower rate could help reduce your monthly payments and save thousands over the life of the loan.

    See today's rates

    $1,300/mo

    Est. payment

    Explore your selling options

    Work with a Zillow partner agent

    Leverage their expertise and Zillow's premium Showcase listings to get your home seen by more buyers.

    Get started

    List with your own agent

    Get your home in front of millions of buyers by listing it on Zillow.

    Learn how to do it

    Sell it yourself

    Take full control of how buyers see your home on Zillow by listing For Sale by Owner (FSBO).

    List your home

    What's special

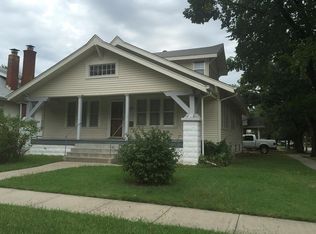
    ** HARDWOOD FLOORING THROUGH OUT HOME....UPSTAIRS AS WELL** FRESH PAINT THROUGH OUT, BACK PORCH, FRONT PORCH & ENTIRE UPSTAIRS AREA, WITH A NEUTRAL PALETTE FOR EASE OF DECOR.** NEWER ROOF IN 2012, NEWER COPPER PLUMBING, NEW ELECTRICAL BOX, NEW WATER HEATER!** ***PRICE REDUCED TO REFLECT 'AS IS' SELLING CONDITION*** Close to College Hill, Centrally located to east or westbound Kellogg, the downtown area, local shops, restaurants and fitness centers.** A real charming bunaglow, set close to the heart of the city.....This is all original to this 1920's gem. Substantial pillars divide the living room & dining room areas that also have plenty of light from the the original large windows. In addition, the living room features a unique built-in cabinet with glass doors, a built in seating area next to the brick fireplace surround with a mahogany mantel piece. The kitchen has newer oak cabinets that are ceiling height for lots of storage, a newer Corian solid surface counter-top, under cabinet lighting and a cozy eating space that would be perfect for a cafe breakfast by the sunny kitchen windows. The main bathroom has the original claw foot tub that has been refinished, a separate shower, solid surface vanity top, oak vanity and cabinet. The upper level has 2 large sized bedrooms, one with hardwood flooring, other with carpet and a full sized bath. There is also a bonus room with hardwood flooring, plenty of windows that could be a perfect office or playroom. Another feature of this 1920's bungalow, is the newer built detached 24ft x 36ft over-sized garage with a workbench, abundant cabinets, lighting and ample space for several cars! There is also an extra large shed that could be for storing your favorite motorcycles, bicycles, gardening equipment! A full fenced yard, sprinkler system for front yard area, large covered front porch, newer concrete sidewalk along house, full unfinished basement with a workbench. New roof, newer copper plumbing, new water heater, new electrical box. ALL INFORMATION IS DEEMED RELIABLE BUT NOT GUARANTEED.

    This property is off market, which means it's not currently listed for sale or rent on Zillow. This may be different from what's available on other websites or public sources.

    Facts & features

    Interior

    Bedrooms & bathrooms
    • Bedrooms: 4
    • Bathrooms: 2
    • Full bathrooms: 2
    Heating
    • Forced air, Electric
    Cooling
    • Refrigerator
    Features
    • Basement: Partially finished
    • Has fireplace: Yes
    Interior area
    • Total interior livable area: 1,872 sqft

    Property

    Parking
    • Parking features: Garage - Detached
    Features
    • Exterior features: Other, Stucco, Metal
    Lot
    • Size: 6,534 Square Feet
    Details
    • Parcel number: 087125220410101200

    Construction

    Type & style
    • Home type: SingleFamily
    Materials
    • Frame
    • Foundation: Other
    • Roof: Composition
    Condition
    • Year built: 1920

    Community & HOA

    Location
    • Region: Wichita

    Financial & listing details

    • Price per square foot: $102/sqft
    • Tax assessed value: $101,200
    • Annual tax amount: $1,144

    Price history

    DateEventPrice
    6/29/2016Sold--
    Source: Public Record Report a problem
    5/13/2016Price change$97,500-11%$52/sqft
    Source: J.P. WEIGAND & SONS E 13TH #515632 Report a problem
    3/22/2016Price change$109,500-6%$58/sqft
    Source: J.P. WEIGAND & SONS E 13TH #515632 Report a problem
    2/16/2016Listed for sale$116,500$62/sqft
    Source: J.P. WEIGAND & SONS E 13TH #515632 Report a problem

    Public tax history

    YearProperty taxesTax assessment
    2025$1,144 +8.6%$11,639 +9.1%
    2024$1,053 -7.7%$10,672 -27.4%
    2023$1,141 -16.3%$14,709
    2022$1,363 +3.8%--
    2021$1,314 --
    2020-- $10,615 +8%
    2019-- $9,833 -9%
    2018-- $10,811
    2017-- --
    2016-- --
    2015-- --
    2014-- --
    2013-- --
    2012-- --
    2011-- $10,833 -2%
    2008-- $11,052 +6%
    2007-- $10,431 +0.6%
    2006-- $10,373 +6%
    2005-- $9,787 +3%
    2004-- $9,499 +6%
    2003-- $8,959 +19.3%
    2002-- $7,510 +6%
    2000-- $7,084
    Find assessor info on the county website

    Neighborhood: East Front

    Nearby schools

    GreatSchools rating
    Get pre-qualified for a loan
    At Zillow Home Loans, we can pre-qualify you in as little as 5 minutes with no impact to your credit score.

    An equal housing lender. NMLS #10287.

    Sell for more on Zillow
    Get a Zillow Showcase℠ listing at no additional cost and you could sell for .
    $190,700
    2% more
    +$3,814
    With Zillow Showcase(estimated)
    $194,514