Skip main navigation
Off market
  • $536,700

    150 S Harrison St #108, Denver, CO 80209

    2beds
    1,190sqft
    Townhouse
    Built in 2007
    0.26 Acres Lot
    $536,700 Zestimate®
    $451/sqft
    $3,138 Estimated rent

    Home value

    $536,700

    $510,000 - $564,000

    $3,138/mo

    Zestimate® history
    Loading
    Loading...

    Owner options

    List your home for rent

    $3,138/mo

    Rent Zestimate®

    Find your next renter with Zillow Rental Manager. Plus, with online applications, you can quickly screen prospective tenants – for free.

    Learn more

    $3,138/mo

    Rent Zestimate®

    Refinance and save

    $3,457/mo

    Est. payment

    Refinancing to a lower rate could help reduce your monthly payments and save thousands over the life of the loan.

    See today's rates

    $3,457/mo

    Est. payment

    Explore your selling options

    Work with a Zillow partner agent

    Leverage their expertise and Zillow's premium Showcase listings to get your home seen by more buyers.

    Get started

    List with your own agent

    Get your home in front of millions of buyers by listing it on Zillow.

    Learn how to do it

    Sell it yourself

    Take full control of how buyers see your home on Zillow by listing For Sale by Owner (FSBO).

    List your home

    What's special

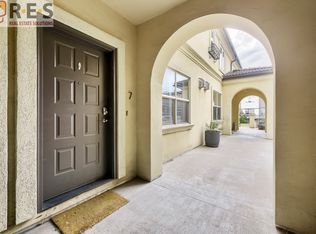
    Just half a mile to the Cherry Creek Mall, Cherry Creek North shopping district, Glendale and the City Set development, fitness facilities, shopping, dining, coffee shops, grocery stores,, this location is incredible! Tons of new development happening in the area! Hop on the Cherry Creek Trail on your bicycle and you're just 12 minutes from Downtown Denver. You'll find this charming condo to be well cared for (freshly painted, brand new carpets, plantation blinds, professionally cleaned) and tastefully updated. High ceilings feel spacious and a sensible floor plan creates ease and flow. This is a great place to call home in a delightful complex with a huge, heated garage with two large spaces directly adjacent to an ENORMOUS storage space. Each bedroom has a walk-in closet and its own bathroom. New 9th and Colorado live-work-play development with two parks nearby is sure to keep home value appreciation of this already healthy, growing community going strong! Common area patio will soon be repaired to its usual, beautiful self.

    This property is off market, which means it's not currently listed for sale or rent on Zillow. This may be different from what's available on other websites or public sources.

    Facts & features

    Interior

    Bedrooms & bathrooms
    • Bedrooms: 2
    • Bathrooms: 2
    • Full bathrooms: 1
    • 3/4 bathrooms: 1
    Heating
    • Forced air, Gas
    Cooling
    • Central
    Appliances
    • Included: Dishwasher, Dryer, Garbage disposal, Microwave, Range / Oven, Refrigerator, Washer
    • Laundry: In Unit
    Features
    • Walk-In Closet(s), Granite Counters, Breakfast Nook, Eat-in Kitchen, Open Floorplan, Smoke Free
    • Flooring: Carpet, Hardwood
    • Windows: Double Pane Windows, Window Coverings
    • Has fireplace: Yes
    • Fireplace features: Gas, Family Room, Gas Log
    Interior area
    • Total interior livable area: 1,190 sqft

    Property

    Parking
    • Total spaces: 2
    • Parking features: Garage - Attached
    Features
    • Exterior features: Stucco
    Lot
    • Size: 0.26 Acres
    Details
    • Parcel number: 0512517013013
    • Zoning description: PUD

    Construction

    Type & style
    • Home type: Townhouse
    Materials
    • Roof: Tile
    Condition
    • Year built: 2007

    Utilities & green energy

    • Sewer: Public Sewer
    • Water: Public

    Community & neighborhood

    Security
    • Security features: Smoke Detector(s)
    Location
    • Region: Denver

    HOA & financial

    HOA
    • Has HOA: Yes
    • HOA fee: $374 monthly
    • Services included: Snow Removal, Trash, Maintenance Grounds, Insurance, Water, Sewer, Maintenance Structure, Capital Reserves

    Other

    Other facts
    • Flooring: Wood, Carpet
    • Sewer: Public Sewer
    • WaterSource: Public
    • Roof: Concrete
    • Appliances: Dishwasher, Refrigerator, Disposal, Dryer, Microwave, Washer, Oven
    • AssociationYN: true
    • FireplaceYN: true
    • GarageYN: true
    • AttachedGarageYN: true
    • HeatingYN: true
    • CoolingYN: true
    • Heating: Natural Gas, Floor Furnace
    • FireplaceFeatures: Gas, Family Room, Gas Log
    • FireplacesTotal: 1
    • RoomsTotal: 5
    • AssociationFeeIncludes: Snow Removal, Trash, Maintenance Grounds, Insurance, Water, Sewer, Maintenance Structure, Capital Reserves
    • ConstructionMaterials: Frame, Stucco
    • WindowFeatures: Double Pane Windows, Window Coverings
    • ZoningDescription: PUD
    • PetsAllowed: Dogs OK, Cats OK
    • CoveredSpaces: 2
    • Cooling: Central Air
    • InteriorFeatures: Walk-In Closet(s), Granite Counters, Breakfast Nook, Eat-in Kitchen, Open Floorplan, Smoke Free
    • SecurityFeatures: Smoke Detector(s)
    • LaundryFeatures: In Unit
    • MlsStatus: Active
    • CoListAgentEmail: chelsea@gofreedle.com
    • CoListAgentFullName: Chelsea Mickeal

    Price history

    DateEventPrice
    3/2/2021Sold$500,000$420/sqft
    Source: Public Record Report a problem
    1/8/2021Listed for sale$500,000-1.9%$420/sqft
    Source: Freedle And Associates Llc #4586522 Report a problem
    8/20/2019Listing removed$509,900$428/sqft
    Source: Freedle and Associates LLC #5599672 Report a problem
    7/25/2019Price change$509,900-2.9%$428/sqft
    Source: Freedle and Associates LLC #5599672 Report a problem
    7/6/2019Price change$524,900-0.9%$441/sqft
    Source: Freedle and Associates LLC #5599672 Report a problem
    6/27/2019Listed for sale$529,900+55.9%$445/sqft
    Source: Freedle and Associates LLC #5599672 Report a problem
    1/22/2014Sold$340,000+40.2%$286/sqft
    Source: Public Record Report a problem
    11/12/2010Sold$242,500-11.8%$204/sqft
    Source: Public Record Report a problem
    9/17/2010Listed for sale$274,850+10.4%$231/sqft
    Source: RE/MAX Masters, Inc. #926283 Report a problem
    7/16/2010Listing removed$249,000$209/sqft
    Source: RE/MAX Masters, Inc. #892998 Report a problem
    3/27/2010Listed for sale$249,000$209/sqft
    Source: RE/MAX Masters, Inc. #892998 Report a problem

    Public tax history

    YearProperty taxesTax assessment
    2024$2,725 +30.9%$35,170 -8%
    2023$2,081 +3.6%$38,220 +46%
    2022$2,009 -5.8%$26,170 -2.8%
    2021$2,132 +2.9%$26,930 -6.3%
    2020$2,073 -14.1%$28,736 -0.7%
    2019$2,411 $28,937 -7.2%
    2018$2,411 +0.3%$31,170
    2017$2,404 +6.4%$31,170 +7.7%
    2016$2,260 +42%$28,930
    2015$1,591 0%$28,930 +51%
    2014$1,592 -0.1%$19,160
    2013$1,593 -31%$19,160 +1.1%
    2011$2,310 $18,950

    Find assessor info on the county website

    Neighborhood: Cherry Creek

    Nearby schools

    GreatSchools rating
    Schools provided by the listing agent
    • Elementary: Steck
    • Middle: Hill
    • High: George Washington
    • District: Denver 1

    Source: The MLS. This data may not be complete. We recommend contacting the local school district to confirm school assignments for this home.

    Get a cash offer in 3 minutes
    Find out how much your home could sell for in as little as 3 minutes with a no-obligation cash offer.
    Estimated market value
    $536,700
    Get a cash offer in 3 minutes
    Find out how much your home could sell for in as little as 3 minutes with a no-obligation cash offer.
    Estimated market value
    $536,700