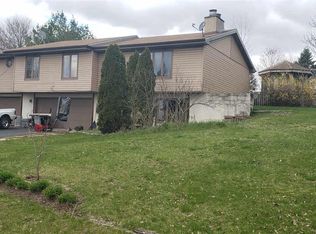
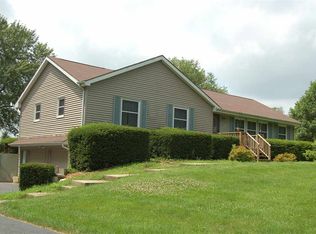
Immaculate and beautifully maintained 4-bedroom, 4-bath ranch set on nearly 1/2 acre with exceptional indoor and outdoor living spaces! This move-in ready home features neutral decor, gleaming hardwood floors, and a bright, open floor plan perfect for everyday living and entertaining. Updated oak kitchen w/ quartz countertops, an extra-deep farmhouse sink and bar seating. Step out through the Glass sliding doors to enjoy the attached Sun room where you can sit indoors and have views of lavish pool area. Light and bright living and dining room which features a brick fireplace providing an elegant and cozy gathering space. The spacious primary suite includes double closets and a tiled private bath. Generously sized second and third bedrooms complete the main level with another customized full bathroom. The fully finished basement with exterior access expands the living space with a large recreation area, full wet bar, bonus entertaining spaces, another cozy brick fireplace, fourth bedroom, full bath, abundant storage, and laundry room. Step outside to your private backyard retreat featuring an inground pool, private sunning patio/deck combination and pool house with full bath. Off to the side there is a fenced dog run and gate to the yard where you will find an additional detached workshop/garage. The heated attached 3-car garage includes an oversized 25x15 third bay with floor drain, ideal for hobbies. Truly a rare combination of comfort, function, and resort-style amenities! Country living but close to town. Newer Roof, gutters, soffits and fencing.
Contingent
$399,900
150 S Hickory Ln, Oregon, IL 61061
4beds
1,788sqft
Single Family Residence
Built in 1977
0.45 Acres Lot
$393,900 Zestimate®
$224/sqft
$-- HOA
What's special
Cozy brick fireplaceFourth bedroomNeutral decorBar seatingFull wet barExtra-deep farmhouse sinkBonus entertaining spaces
- 29 days |
- 786 |
- 29 |
Zillow last checked:
Listing updated:
Listed by:
Jill Jacobsen-Haka 815-375-1512,
J.Jill Realty Group
Source: MRED as distributed by MLS GRID,MLS#: 12672247

Facts & features
Interior
Bedrooms & bathrooms
- Bedrooms: 4
- Bathrooms: 4
- Full bathrooms: 4
Rooms
- Room types: Sun Room
Primary bedroom
- Features: Flooring (Carpet), Bathroom (Full)
- Level: Main
- Area: 209 Square Feet
- Dimensions: 19X11
Bedroom 2
- Features: Flooring (Carpet)
- Level: Main
- Area: 156 Square Feet
- Dimensions: 13X12
Bedroom 3
- Features: Flooring (Carpet)
- Level: Main
- Area: 130 Square Feet
- Dimensions: 13X10
Bedroom 4
- Features: Flooring (Carpet)
- Level: Basement
- Area: 169 Square Feet
- Dimensions: 13X13
Dining room
- Features: Flooring (Hardwood)
- Level: Main
- Area: 224 Square Feet
- Dimensions: 16X14
Family room
- Features: Flooring (Combination)
- Level: Basement
- Area: 481 Square Feet
- Dimensions: 37X13
Kitchen
- Features: Kitchen (Eating Area-Breakfast Bar, Pantry-Closet, Updated Kitchen), Flooring (Hardwood)
- Level: Main
- Area: 272 Square Feet
- Dimensions: 17X16
Laundry
- Features: Flooring (Other)
- Level: Basement
- Area: 100 Square Feet
- Dimensions: 10X10
Living room
- Features: Flooring (Carpet)
- Level: Main
- Area: 221 Square Feet
- Dimensions: 17X13
Sun room
- Features: Flooring (Luxury Vinyl)
- Level: Main
- Area: 135 Square Feet
- Dimensions: 15X9
Heating
- Natural Gas
Cooling
- Central Air
Appliances
- Laundry: Gas Dryer Hookup
Features
- Wet Bar, 1st Floor Bedroom, 1st Floor Full Bath, Built-in Features, Walk-In Closet(s), Quartz Counters
- Flooring: Hardwood
- Basement: Finished,Exterior Entry,Rec/Family Area,Full
- Attic: Pull Down Stair
- Number of fireplaces: 2
- Fireplace features: Wood Burning, Basement, Dining Room
Interior area
- Total structure area: 3,576
- Total interior livable area: 1,788 sqft
- Finished area below ground: 1,600
Property
Parking
- Total spaces: 3
- Parking features: Asphalt, Garage Door Opener, Heated Garage, Tandem, Garage, Yes, Attached
- Attached garage spaces: 3
- Has uncovered spaces: Yes
Accessibility
- Accessibility features: No Disability Access
Features
- Stories: 1
- Patio & porch: Deck, Patio
- Exterior features: Dog Run
- Fencing: Fenced
Lot
- Size: 0.45 Acres
- Dimensions: 120x136.89x24.82x145x159.3
- Features: Corner Lot, Landscaped
Details
- Additional structures: Kennel/Dog Run, Outbuilding, Pool House, Second Garage, Shed(s)
- Parcel number: 16022760160000
- Special conditions: None
Construction
Type & style
- Home type: SingleFamily
- Architectural style: Ranch
- Property subtype: Single Family Residence
Materials
- Cedar
- Roof: Asphalt
Condition
- New construction: No
- Year built: 1977
Details
- Builder model: ranch
Utilities & green energy
- Sewer: Septic Tank
- Water: Shared Well
Community & HOA
HOA
- Services included: None
Location
- Region: Oregon
Financial & listing details
- Price per square foot: $224/sqft
- Tax assessed value: $237,783
- Annual tax amount: $6,464
- Date on market: 6/9/2026
- Ownership: Fee Simple
Estimated market value
$393,900
$374,000 - $414,000
$2,386/mo
Price history
| Date | Event | Price |
|---|---|---|
| 6/18/2026 | Contingent | $399,900$224/sqft |
Source: | ||
| 6/9/2026 | Listed for sale | $399,900$224/sqft |
Source: | ||
| 6/9/2026 | Listing removed | $399,900$224/sqft |
Source: | ||
| 5/29/2026 | Price change | $399,900-4.8%$224/sqft |
Source: | ||
| 5/22/2026 | Listed for sale | $419,900+174.4%$235/sqft |
Source: | ||
| 11/18/2016 | Sold | $153,000-4.3%$86/sqft |
Source: | ||
| 9/16/2016 | Pending sale | $159,900$89/sqft |
Source: RE/MAX of Rock Valley LTD #09274653 Report a problem | ||
| 9/6/2016 | Price change | $159,900-4.5%$89/sqft |
Source: RE/MAX of Rock Valley LTD #09274653 Report a problem | ||
| 7/27/2016 | Price change | $167,500-1.2%$94/sqft |
Source: RE/MAX of Rock Valley LTD #09274653 Report a problem | ||
| 7/1/2016 | Listed for sale | $169,500-17.3%$95/sqft |
Source: RE/MAX of Rock Valley LTD #09274653 Report a problem | ||
| 8/25/2012 | Listing removed | $204,900$115/sqft |
Source: Remax Report a problem | ||
| 5/31/2012 | Listed for sale | $204,900-11.3%$115/sqft |
Source: CirclePix #67580 Report a problem | ||
| 10/23/2006 | Sold | $230,900$129/sqft |
Source: Public Record Report a problem | ||
Public tax history
| Year | Property taxes | Tax assessment |
|---|---|---|
| 2024 | $6,464 +13.1% | $79,261 +11.3% |
| 2023 | $5,713 +5.3% | $71,207 +8% |
| 2022 | $5,424 +6.3% | $65,908 +7.2% |
| 2021 | $5,102 +4% | $61,499 +4.6% |
| 2020 | $4,904 +6.4% | $58,772 +5% |
| 2018 | $4,611 +0.5% | $55,961 |
| 2017 | $4,587 -22.8% | $55,961 -11.3% |
| 2016 | $5,939 +4.4% | $63,121 -3.4% |
| 2015 | $5,688 -1.1% | $65,342 |
| 2014 | $5,750 +1.1% | $65,342 -4.7% |
| 2013 | $5,686 | $68,594 -3.4% |
| 2012 | -- | $71,008 -5.8% |
| 2011 | -- | $75,373 -3.2% |
| 2010 | -- | $77,880 -2.4% |
| 2009 | -- | $79,795 |
| 2008 | $5,439 +18.7% | $79,795 +8% |
| 2007 | $4,581 | $73,900 |
Find assessor info on the county website
Monthly payment
Est. payment$--/mo
Payment breakdown
Explore the cost of this home by adjusting the details. Changes won't be saved.All calculations are estimates and provided by Zillow, Inc. for informational purposes only. Actual amounts may vary.
HOA fees may include property taxes on listings classified as Co-Ops. Contact the listing agent and/or owner for fee details.
Mortgage interest rates are dependent on a number of factors, including credit score, down payment, and repayment length. Interest rate data provided by Zillow Group Marketplace, Inc. as of 1/1/1970 from various mortgage lenders with which we have lead or other similar arrangements; the Estimated Payment is an average of those rates.
See how much you could borrow to make a competitive offer.
Climate risks
Neighborhood: 61061
Nearby schools
GreatSchools rating
- 6/10Oregon Elementary SchoolGrades: PK-6Distance: 2.3 mi
- 7/10Oregon High SchoolGrades: 7-12Distance: 2.2 mi
Schools provided by the listing agent
- District: 220
Source: MRED as distributed by MLS GRID. This data may not be complete. We recommend contacting the local school district to confirm school assignments for this home.
A local agent can set up tours, give advice and negotiate with sellers.
A local lender can help you make sure your offer is ready when you are.
- Illinois
- Ogle County
- Oregon
- 61061
- 150 S Hickory Ln