Welcome home to 150 S Madison St. Stunningly maintained 2 bed, 2 bath condo with gleaming hardwood floors and plantation shutters throughout. Gracious primary suite boasts multiple walk-in closets with custom wire shelving system, plus 5-piece bath. The guest bedroom comes nicely equipped with Murphy bed. Soothing beige color palette adds warmth throughout the home; speaking of warmth, enjoy a chilly evening by the fireplace. Family room features built-in sound system. Kitchen includes ample storage with granite counters and stainless appliances. Quiet shaded patio is perfect for morning coffee. Located in the heart of Cherry Creek, this condo offers privacy and accessibility to a wide array of community attractions. Close to Gates Tennis Center, Cherry Creek Mall, and the vibrant Cherry Creek North retail and dining district!
Sold for $705,000
Zillow last checked:
Listing updated:
Bought with:
Randy Royal, 040031298
Sterling Real Estate Group Inc
Source: REcolorado as distributed by MLS GRID,MLS#: 2949537
Price history
| Date | Event | Price |
|---|---|---|
| 7/20/2026 | Sold | $705,000-2.1%$557/sqft |
Source:  REcolorado as distributed by MLS GRID #2949537 Report a problem REcolorado as distributed by MLS GRID #2949537 Report a problem | ||
| 6/17/2026 | Pending sale | $720,000$569/sqft |
Source: REcolorado as distributed by MLS GRID #2949537 Report a problem | ||
| 5/15/2026 | Listed for sale | $720,000+18%$569/sqft |
Source: REcolorado as distributed by MLS GRID #2949537 Report a problem | ||
| 5/30/2018 | Listing removed | $2,295$2/sqft |
Source: Rivendell Real Estate Report a problem | ||
| 5/21/2018 | Price change | $2,295-4.2%$2/sqft |
Source: Rivendell Real Estate Report a problem | ||
| 5/10/2018 | Price change | $2,395-6.1%$2/sqft |
Source: Rivendell Real Estate Report a problem | ||
| 4/26/2018 | Listed for rent | $2,550$2/sqft |
Source: Rivendell Real Estate Report a problem | ||
| 3/8/2018 | Sold | $610,000+12.5%$482/sqft |
Source: Public Record Report a problem | ||
| 2/1/2017 | Sold | $542,000+0.6%$428/sqft |
Source: Public Record Report a problem | ||
| 1/6/2017 | Listed for sale | $539,000+22.5%$426/sqft |
Source: Resident Realty Westminster #808934 Report a problem | ||
| 7/18/2012 | Sold | $440,000-2.2%$348/sqft |
Source: Public Record Report a problem | ||
| 4/18/2012 | Listing removed | $450,000$355/sqft |
Source: Fuller Sotheby's International Realty #1044260 Report a problem | ||
| 10/21/2011 | Listed for sale | $450,000$355/sqft |
Source: Fuller Sotheby's International Realty #1044260 Report a problem | ||
| 6/28/2011 | Listing removed | $450,000$355/sqft |
Source: Coldwell Banker Residential Brokerage - Coldwell Banker Previews Devonshire #1002926 Report a problem | ||
| 3/6/2011 | Price change | $450,000-2.2%$355/sqft |
Source: NRT Denver #974369 Report a problem | ||
| 2/25/2011 | Listed for sale | $460,000+8.2%$363/sqft |
Source: NRT Denver #974369 Report a problem | ||
| 9/25/2010 | Listing removed | $425,000$336/sqft |
Source: NRT Denver #929001 Report a problem | ||
| 8/5/2010 | Price change | $425,000-1.2%$336/sqft |
Source: NRT Denver #929001 Report a problem | ||
| 7/29/2010 | Price change | $430,000-4.4%$340/sqft |
Source: NRT Denver #929001 Report a problem | ||
| 4/24/2010 | Price change | $450,000-2.2%$355/sqft |
Source: NRT Denver #929001 Report a problem | ||
| 3/6/2010 | Listed for sale | $460,000$363/sqft |
Source: NRT Denver #929001 Report a problem | ||
| 12/30/2008 | Sold | $460,000$363/sqft |
Source: Public Record Report a problem | ||
Nearby homes
- $821,1002 bd2 ba1.3k sqft150 S Madison St UNIT 206, Denver, CO 80209Off Market
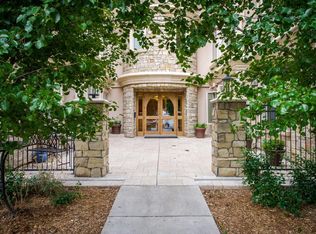
- $1,601,3002 bd3 ba2.6k sqft150 S Madison St UNIT 302, Denver, CO 80209Off Market
- $762,1002 bd2 ba1.2k sqft150 S Madison St UNIT 202, Denver, CO 80209Off Market
- $1,631,5002 bd3 ba2.5k sqft150 S Madison St UNIT 201, Denver, CO 80209Off Market

Get a cash offer in 3 minutes
Find out how much your home could sell for in as little as 3 minutes with a no-obligation cash offer.
Estimated market value
$698,400
