Skip main navigation
Sold for $599,000
  • $599,000

    150 S Maple Ave, Purcellville, VA 20132

    3beds
    1,266sqft
    Single Family Residence
    Built in 1880
    0.54 Acres Lot
    $615,800 Zestimate®
    $473/sqft
    $2,416 Estimated rent

    Home value

    $615,800

    $579,000 - $659,000

    $2,416/mo

    Zestimate® history
    Loading
    Loading...

    Owner options

    List your home for rent

    $2,416/mo

    Rent Zestimate®

    Find your next renter with Zillow Rental Manager. Plus, with online applications, you can quickly screen prospective tenants – for free.

    Learn more

    $2,416/mo

    Rent Zestimate®

    Refinance and save

    $3,560/mo

    Est. payment

    Refinancing to a lower rate could help reduce your monthly payments and save thousands over the life of the loan.

    See today's rates

    $3,560/mo

    Est. payment

    Explore your selling options

    Work with a Zillow partner agent

    Leverage their expertise and Zillow's premium Showcase listings to get your home seen by more buyers.

    Get started

    List with your own agent

    Get your home in front of millions of buyers by listing it on Zillow.

    Learn how to do it

    Sell it yourself

    Take full control of how buyers see your home on Zillow by listing For Sale by Owner (FSBO).

    List your home

    What's special

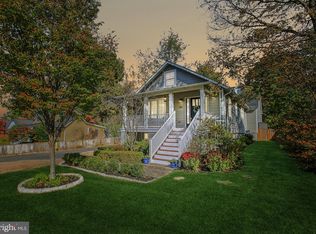
    This 1880’s fully renovated, charming cottage with its three bedrooms and one bath is a show-stopper. The log home restored to new-like condition is truly a rare find with every square foot of this house revealing rich detail and quality building materials: stone fireplace, bead board details throughout, cherry Dutch Door leading you into the kitchen, a Hopper window in a bedroom, glass door knobs, rich heart pine and oak hardwood flooring and partial log walls revealed in the Kitchen and Family Room. It’s original fully- functioning stone fireplace will heat the entire house on the coldest of days and the refurbished boiler and new outdoor above ground oil tank will keep you very comfortable and warm. The heart pine log home walls insulate from the cold winter and the hottest of summer days with ceiling fans to assist. These thick walls are also an amazing sound barrier from outdoor noise. The new standing seam metal insulated roof will endure two more lifetimes of time, all while preserving the appearance of the original design. The custom French Blue shutters will transfer you to a French Country scene as you enjoy sitting on the front porch swing. Updated large U-shaped kitchen and Breakfast Room overlook the Garden House nestled on 3 lots of land, .52 acres totaling 22,658 sq. ft. This oasis touts over 7 species of flowering trees and bushes, more than 5 conifer species and over 250 flowering bulbs, fully fenced and private. The basement, partial walk-out to grade level, allow room for an arts and crafts studio, workshop or playroom with laundry facility and new commercial grade hot water tank in separate area with plenty of additional storage room. The long private drive and outdoor patio and deck allow a great way to entertain or simply ensure your private enjoyment year-round in Hunt Country, Western Loudoun County. The Garden House opens up many possibilities of becoming a future virtual office with a view! Plans are currently underway for the Town to construct a pedestrian sidewalk along the front property line adjacent to the street to enhance the accessibility in the historic town and Dominion Virginia Power is currently undertaking measures to relocate power lines underground this year. So, enjoy this rare find that brings you the authenticity of a piece of history with all the convenient nuances of being accessible by foot to eateries, shops and more in the Town of Purcellville, VA.

    Zillow last checked:

    Listing updated:

    Listed by:

    Sherry S Wilson 540-338-6300,

    RE/MAX Executives,

    Co-Listing Agent: Dorothy J Hall 703-727-7016,

    RE/MAX Executives

    Bought with:

    Matias Leiva, 0225228134

    Keller Williams Chantilly Ventures, LLC

    Source: Bright MLS,MLS#: VALO2067644MLS Logo

    Facts & features

    Interior

    Bedrooms & bathrooms
    • Bedrooms: 3
    • Bathrooms: 1
    • Full bathrooms: 1
    • Main level bedrooms: 1
    Basement
    • Area: 144
    Heating
    • Radiator, Oil
    Cooling
    • Wall Unit(s), Ceiling Fan(s), Electric
    Appliances
    • Included: Dishwasher, Disposal, Dryer, Freezer, Refrigerator, Washer, Oven/Range - Electric, Electric Water Heater
    Features
    • Breakfast Area, Kitchen - Table Space, Dining Area, Eat-in Kitchen, Crown Molding, Floor Plan - Traditional, Log Walls, Dry Wall, Vaulted Ceiling(s)
    • Flooring: Hardwood, Wood
    • Windows: Window Treatments
    • Basement: Sump Pump,Unfinished,Connecting Stairway
    • Number of fireplaces: 1
    • Fireplace features: Mantel(s), Screen
    Interior area
    • Total structure area: 1,410
    • Total interior livable area: 1,266 sqft
    • Finished area above ground: 1,266
    • Finished area below ground: 0

    Property

    Parking
    • Parking features: Driveway
    • Has uncovered spaces: Yes
    Accessibility
    • Accessibility features: None
    Features
    • Levels: Three
    • Stories: 3
    • Pool features: None
    • Fencing: Partial
    • Has view: Yes
    • View description: Garden, Trees/Woods
    Lot
    • Size: 0.54 Acres
    • Features: Landscaped, Rear Yard
    Details
    • Additional structures: Above Grade, Below Grade
    • Additional parcels included: Three lots included in sale. Each lot is 7841 Sq Ft. 488207570, 488207572
    • Parcel number: 488207475000
    • Zoning: PV:R2
    • Special conditions: Standard

    Construction

    Type & style
    • Home type: SingleFamily
    • Architectural style: Cape Cod
    • Property subtype: Single Family Residence
    Materials
    • Stucco, HardiPlank Type
    • Foundation: Block
    • Roof: Metal
    Condition
    • Excellent
    • New construction: No
    • Year built: 1880

    Utilities & green energy

    • Sewer: Public Sewer
    • Water: Public

    Community & neighborhood

    Location
    • Region: Purcellville
    • Subdivision: Love

    Other

    Other facts
    • Listing agreement: Exclusive Right To Sell
    • Ownership: Fee Simple

    Price history

    DateEventPrice
    1/4/2026Listing removed$2,995$2/sqft
    Source: Bright MLS #VALO2113116 Report a problem
    12/30/2025Listed for rent$2,995-9.1%$2/sqft
    Source: Bright MLS #VALO2113116 Report a problem
    11/2/2025Listing removed$3,295$3/sqft
    Source: Bright MLS #VALO2109324 Report a problem
    10/18/2025Listed for rent$3,295$3/sqft
    Source: Bright MLS #VALO2109324 Report a problem
    11/21/2024Listing removed$649,900$513/sqft
    Source: Bright MLS #VALO2079650 Report a problem
    11/19/2024Price change$649,900-4.4%$513/sqft
    Source: Bright MLS #VALO2079650 Report a problem
    11/8/2024Price change$679,900-2.9%$537/sqft
    Source: Bright MLS #VALO2079650 Report a problem
    9/26/2024Price change$699,900-6.6%$553/sqft
    Source: Bright MLS #VALO2079650 Report a problem
    9/12/2024Listed for sale$749,000+25%$592/sqft
    Source: Bright MLS #VALO2079650 Report a problem
    5/30/2024Sold$599,000$473/sqft
    Source: Bright MLS #VALO2067644 Report a problem
    4/12/2024Pending sale$599,000$473/sqft
    Source: Bright MLS #VALO2067644 Report a problem
    4/8/2024Listed for sale$599,000+50.1%$473/sqft
    Source: Bright MLS #VALO2067644 Report a problem
    6/12/2017Listing removed$399,000$315/sqft
    Source: Century 21 Redwood Report a problem
    6/9/2017Price change$399,000-8.3%$315/sqft
    Source: Century 21 Redwood Realty Report a problem
    5/27/2017Listed for sale$435,000$344/sqft
    Source: Century 21 Redwood Realty #LO9959959 Report a problem
    11/17/2005Sold$435,000$344/sqft
    Source: Public Record Report a problem

    Public tax history

    YearProperty taxesTax assessment
    2025$4,456 +0.1%$533,650 +7.3%
    2024$4,452 +10.5%$497,390 +8%
    2023$4,029 +8%$460,440 +13.5%
    2022$3,731 +14.5%$405,530 +21.9%
    2021$3,260 -4.5%$332,620 +0.8%
    2020$3,414 -19.5%$329,830 +7.7%
    2019$4,238 +453.4%$306,320 +1.8%
    2018$766 -76.9%$300,820 +2.3%
    2017$3,309 +4.1%$294,150 +3.1%
    2016$3,179 $285,390 +95.8%
    2015$3,179 -3.3%$145,790 -9%
    2014$3,287 +2.2%$160,270 +12.3%
    2013$3,217 $142,700
    2012-- --
    2011-- --
    2010-- --
    2009-- $266,700 -12.5%
    2008-- $304,900 -3.9%
    2007-- $317,200 -4.1%
    2006-- $330,800 +38.4%
    2005-- $239,100 +11.7%
    2004-- $214,100 +5%
    2003-- $204,000 +16.3%
    2002-- $175,400 +18.4%
    2001-- $148,200

    Find assessor info on the county website

    Neighborhood: 20132

    Nearby schools

    GreatSchools rating
    Schools provided by the listing agent
    • Elementary: Emerick
    • Middle: Blue Ridge
    • High: Loudoun Valley
    • District: Loudoun County Public Schools

    Source: Bright MLS. This data may not be complete. We recommend contacting the local school district to confirm school assignments for this home.

    Get a cash offer in 3 minutes
    Find out how much your home could sell for in as little as 3 minutes with a no-obligation cash offer.
    Estimated market value
    $615,800
    Get a cash offer in 3 minutes
    Find out how much your home could sell for in as little as 3 minutes with a no-obligation cash offer.
    Estimated market value
    $615,800