This is a HUD home-Case # 446-187264 PLEASE EXERCISE CAUTION WHEN GOING IN THE ATTIC, IT IS NOT COMPLETELY FLOORED Nice Cape Cod style home on a dead end street, so mostly local traffic! Step in the front door and find a generous living area with plenty of windows to let in natural light! You will also find two bedrooms and a full bath as well as an unfinished walk up attic that could be modified to add additional bedrooms or another bathroom!! The kitchen features electric cooking, dishwasher, disposal and built in microwave. The kitchen back door leads to a good sized fenced yard, perfect for summer barbecues and plenty of space to add a vegetable garden, The house also comes with a full size basement that could be finished or used for additional storage. Home needs a little work but has great potential with the right ideas and added curb appeal. Must see property! Schedule your showing today!! HUD home sold "AS IS" Buyer is responsible for ALL transfer tax. Managed by Raine and Company. All offers that require financing must include a Lender's written pre-approval letter or proof of funds, which must include the case # & the address. All lenders must be willing to lend on an "AS IS" condition. The utilities are off so PLEASE use CAUTION. The buyer's agent must be present for all showings & inspections. All property information including "property condition report" is available on the web. Municipalities requiring City Certs/ Use & Occupancy are at the Buyer's expense.Buyers agents must obtain all required certs. Visit the HUD website (in agent remarks) for deadlines and bidding or to view more properties. Buyer pays all transfer tax, U&O & conveyancing fees. Disclosure & property condition report attached in MLS This property is IE (Insured escrow) First 30 days Owner Occupants ONLY
Sold for $300,000
$300,000
150 S Myrtlewood Ave, Langhorne, PA 19047
2beds
1,200sqft
Single Family Residence
Built in 1954
0.28 Acres Lot
$376,200 Zestimate®
$250/sqft
$2,537 Estimated rent
Home value
$376,200
$342,000 - $410,000
$2,537/mo
Zestimate® history
Owner options
List your home for rent
$2,537/mo
Rent Zestimate®
Find your next renter with Zillow Rental Manager. Plus, with online applications, you can quickly screen prospective tenants – for free.
$2,537/mo
Rent Zestimate®
Refinance and save
$1,933/mo
Est. payment
Refinancing to a lower rate could help reduce your monthly payments and save thousands over the life of the loan.
$1,933/mo
Est. payment
Explore your selling options
Work with a Zillow partner agent
Leverage their expertise and Zillow's premium Showcase listings to get your home seen by more buyers.
Get startedList with your own agent
Get your home in front of millions of buyers by listing it on Zillow.
Learn how to do itSell it yourself
Take full control of how buyers see your home on Zillow by listing For Sale by Owner (FSBO).
List your homeWhat's special
Zillow last checked:
Listing updated:
Listed by:
Elaine Corbin 215-750-5555,
24-7 Real Estate, LLC
Bought with:
Matthew Albright, RS314993
Re/Max One Realty
Source: Bright MLS,MLS#: PABU2068556
Facts & features
Interior
Bedrooms & bathrooms
- Bedrooms: 2
- Bathrooms: 1
- Full bathrooms: 1
- Main level bathrooms: 1
- Main level bedrooms: 2
Rooms
- Room types: Living Room, Primary Bedroom, Kitchen, Bedroom 1
Basement
- Area: 0
Heating
- Forced Air, Oil
Cooling
- Wall Unit(s)
Appliances
- Included: Electric Water Heater
- Laundry: None
Features
- Eat-in Kitchen
- Flooring: Wood
- Basement: Full,Unfinished,Exterior Entry
- Has fireplace: No
Interior area
- Total structure area: 1,200
- Total interior livable area: 1,200 sqft
- Finished area above ground: 1,200
- Finished area below ground: 0
Property
Parking
- Parking features: None
Accessibility
- Accessibility features: None
Features
- Levels: One
- Stories: 1
- Pool features: None
Lot
- Size: 0.28 Acres
- Dimensions: 120.00 x 100.00
Details
- Additional structures: Above Grade, Below Grade
- Parcel number: 22013117
- Zoning: R2
- Special conditions: HUD Owned
Construction
Type & style
- Home type: SingleFamily
- Architectural style: Cape Cod
- Property subtype: Single Family Residence
Materials
- Stucco
- Foundation: Brick/Mortar
- Roof: Shingle
Condition
- New construction: No
- Year built: 1954
Utilities & green energy
- Sewer: Public Sewer
- Water: Well
Community & HOA
Community
- Subdivision: Langhorne Terrace
HOA
- Has HOA: No
Location
- Region: Langhorne
- Municipality: MIDDLETOWN TWP
Financial & listing details
- Price per square foot: $250/sqft
- Tax assessed value: $14,800
- Annual tax amount: $2,853
- Date on market: 4/17/2024
- Listing agreement: Exclusive Agency
- Ownership: Fee Simple
Price history
| Date | Event | Price |
|---|---|---|
| 6/20/2024 | Sold | $300,000+27.7%$250/sqft |
Source:  Bright MLS #PABU2068556 Report a problem Bright MLS #PABU2068556 Report a problem | ||
| 5/16/2024 | Pending sale | $235,000$196/sqft |
Source: Bright MLS #PABU2068556 Report a problem | ||
| 4/17/2024 | Listed for sale | $235,000+18730.1%$196/sqft |
Source: Bright MLS #PABU2068556 Report a problem | ||
| 11/21/2022 | Sold | $1,248-99.3%$1/sqft |
Source: Public Record Report a problem | ||
| 11/4/2013 | Sold | $180,000-2.7%$150/sqft |
Source: Public Record Report a problem | ||
| 7/24/2013 | Listing removed | $184,900$154/sqft |
Source: RE/MAX ADVANTAGE #6224572 Report a problem | ||
| 6/25/2013 | Price change | $184,900-5.2%$154/sqft |
Source: RE/MAX ADVANTAGE #6224572 Report a problem | ||
| 5/25/2013 | Listed for sale | $195,000$163/sqft |
Source: RE/MAX Advantage #6224572 Report a problem | ||
Public tax history
| Year | Property taxes | Tax assessment |
|---|---|---|
| 2025 | $3,377 | $14,800 |
| 2024 | $3,377 +6.5% | $14,800 |
| 2023 | $3,171 +2.7% | $14,800 |
| 2022 | $3,088 | $14,800 |
| 2021 | $3,088 +1.2% | $14,800 |
| 2020 | $3,051 +4.2% | $14,800 |
| 2018 | $2,928 +2.6% | $14,800 |
| 2017 | $2,853 -4.4% | $14,800 |
| 2016 | $2,984 -1.9% | $14,800 |
| 2015 | $3,042 | $14,800 |
| 2014 | $3,042 | $14,800 |
| 2013 | -- | $14,800 |
| 2012 | -- | $14,800 |
| 2011 | -- | $14,800 |
| 2010 | -- | $14,800 |
| 2009 | -- | $14,800 |
| 2008 | -- | $14,800 |
| 2007 | -- | $14,800 |
| 2006 | -- | $14,800 |
| 2005 | -- | $14,800 +300% |
| 2004 | -- | $3,700 |
| 2003 | -- | $3,700 |
| 2002 | -- | $3,700 |
| 2000 | -- | $3,700 |
Find assessor info on the county website
Neighborhood: 19047
Nearby homes
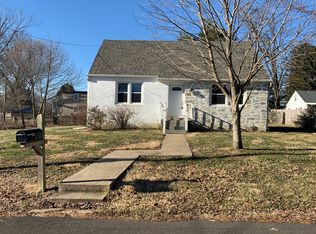
- $308,9002 bd1 ba1.2k sqft150 S Myrtlewood Ave #22, Langhorne, PA 19047Off Market
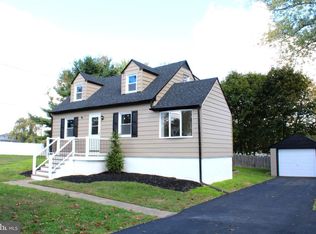
- $522,3003 bd2 ba1.8k sqft159 S Woodbine Ave, Langhorne, PA 19047Off Market
- $467,9003 bd1 ba1.2k sqft136 S Myrtlewood Ave, Langhorne, PA 19047Off Market
- $394,1003 bd1 ba1.3k sqft166 S Myrtlewood Ave, Langhorne, PA 19047Off Market
- $484,2003 bd2 ba1.5k sqft149 S Myrtlewood Ave, Langhorne, PA 19047Off Market
- $401,8003 bd1 ba1.5k sqft139 S Woodbine Ave, Langhorne, PA 19047Off Market
- $481,3004 bd2 ba1.3k sqft171 S Myrtlewood Ave, Langhorne, PA 19047Off Market
- $462,1003 bd2 ba1.5k sqft155 S Woodbine Ave, Langhorne, PA 19047Off Market
Nearby schools
GreatSchools rating
- 8/10Hoover El SchoolGrades: K-4Distance: 2.5 mi
- 5/10Maple Point Middle SchoolGrades: 5-8Distance: 3.5 mi
- 8/10Neshaminy High SchoolGrades: 9-12Distance: 0.8 mi
Schools provided by the listing agent
- District: Neshaminy
Source: Bright MLS. This data may not be complete. We recommend contacting the local school district to confirm school assignments for this home.
Get a cash offer in 3 minutes
Find out how much your home could sell for in as little as 3 minutes with a no-obligation cash offer.
Estimated market value
$376,200
Get a cash offer in 3 minutes
Find out how much your home could sell for in as little as 3 minutes with a no-obligation cash offer.
Estimated market value
$376,200
- Pennsylvania
- Bucks County
- Langhorne
- 19047
- 150 S Myrtlewood Ave
Nearby cities
Nearby neighborhoods
Nearby zip codes
Other Langhorne Topics
