Tucked away in a prime West Des Moines location just north of Mills Civic Parkway, this stylish two-story townhome puts you minutes from the interstate, grocery stores, shopping, dining, and everything West Glen Jordan Creek Town Centers have to offer. Inside, you’ll find an open-concept layout with durable laminate flooring throughout the main living areas, tile floors in the kitchen and baths, updated light fixtures, and a cozy fireplace featuring a beautiful stone and wood surround. The kitchen offers granite countertops, pantry storage, and great flow into the dining and living spaces—perfect for entertaining or everyday living. Upstairs features two spacious bedrooms, including an oversized primary suite with a nicely updated walk-in closet and an updated bathroom complete with new fixtures, tile shower, and relaxing Jacuzzi tub. Convenient 2nd-floor laundry adds even more functionality. Major updates include newer roof, furnace, and A/C for peace of mind. Outside, enjoy the inviting front patio—ideal for grilling, relaxing, or entertaining guests. Complete with a single-car garage, this move-in ready home combines comfort, updates, and an unbeatable location.
Sold for $175,000
$175,000
150 S Prairie View Dr Unit 803, West Des Moines, IA 50266
2beds
1,226sqft
Townhouse, Condominium
Built in 1995
4,225 Square Feet Lot
$174,900 Zestimate®
$143/sqft
$1,509 Estimated rent
Home value
$174,900
$166,000 - $184,000
$1,509/mo
Zestimate® history
Owner options
List your home for rent
$1,509/mo
Rent Zestimate®
Find your next renter with Zillow Rental Manager. Plus, with online applications, you can quickly screen prospective tenants – for free.
$1,509/mo
Rent Zestimate®
Refinance and save
$1,437/mo
Est. payment
Refinancing to a lower rate could help reduce your monthly payments and save thousands over the life of the loan.
$1,437/mo
Est. payment
Explore your selling options
Work with a Zillow partner agent
Leverage their expertise and Zillow's premium Showcase listings to get your home seen by more buyers.
Get startedList with your own agent
Get your home in front of millions of buyers by listing it on Zillow.
Learn how to do itSell it yourself
Take full control of how buyers see your home on Zillow by listing For Sale by Owner (FSBO).
List your homeWhat's special
Pantry storageOpen-concept layoutNicely updated walk-in closetUpdated light fixturesGranite countertopsTwo spacious bedroomsSingle-car garage
Zillow last checked:
Listing updated:
Listed by:
Ben Bjorholm (515)250-1911,
1 Percent Lists Evolution,
Jordan Bjorholm 641-745-0216,
1 Percent Lists Evolution
Bought with:
Scott Wright
RE/MAX Concepts
Heather Wright
RE/MAX Concepts
Source: DMMLS,MLS#: 741408 Originating MLS: Des Moines Area Association of REALTORS
Originating MLS: Des Moines Area Association of REALTORSFacts & features
Interior
Bedrooms & bathrooms
- Bedrooms: 2
- Bathrooms: 2
- Full bathrooms: 1
- 1/2 bathrooms: 1
Heating
- Forced Air, Gas, Natural Gas
Cooling
- Central Air
Appliances
- Included: Dryer, Dishwasher, Microwave, Refrigerator, Stove, Washer
- Laundry: Upper Level
Features
- Dining Area, Eat-in Kitchen, Cable TV, Window Treatments
- Flooring: Laminate, Tile
- Number of fireplaces: 1
- Fireplace features: Gas Log
Interior area
- Total structure area: 1,226
- Total interior livable area: 1,226 sqft
Property
Parking
- Total spaces: 1
- Parking features: Attached, Garage, One Car Garage
- Attached garage spaces: 1
Features
- Levels: Two
- Stories: 2
- Patio & porch: Open, Patio
- Exterior features: Patio
Lot
- Size: 4,225 Square Feet
Details
- Parcel number: 32004882540023
- Zoning: PUD
Construction
Type & style
- Home type: Townhouse
- Architectural style: Two Story
- Property subtype: Townhouse, Condominium
Materials
- Foundation: Poured
- Roof: Asphalt,Shingle
Condition
- Year built: 1995
Utilities & green energy
- Sewer: Public Sewer
- Water: Public
Community & HOA
Community
- Security: Smoke Detector(s)
HOA
- Has HOA: Yes
- Services included: Maintenance Grounds, Maintenance Structure, Snow Removal, Trash
- HOA fee: $200 monthly
- HOA name: Villas of Berkshire Hills HOA
- Second HOA name: Gulling Property Management
- Second HOA phone: 515-967-6454
Location
- Region: West Des Moines
Financial & listing details
- Price per square foot: $143/sqft
- Tax assessed value: $174,800
- Annual tax amount: $2,576
- Date on market: 5/21/2026
- Cumulative days on market: 3 days
- Listing terms: Cash,Conventional
- Road surface type: Asphalt
Price history
| Date | Event | Price |
|---|---|---|
| 6/24/2026 | Sold | $175,000$143/sqft |
Source:  DMMLS #741408 Report a problem DMMLS #741408 Report a problem | ||
| 5/26/2026 | Pending sale | $175,000$143/sqft |
Source: DMMLS #741408 Report a problem | ||
| 5/21/2026 | Listed for sale | $175,000+12.9%$143/sqft |
Source: DMMLS #741408 Report a problem | ||
| 5/5/2021 | Sold | $155,000$126/sqft |
Source: DMMLS #624349 Report a problem | ||
| 3/19/2021 | Pending sale | $155,000+24%$126/sqft |
Source: DMMLS #624349 Report a problem | ||
| 10/13/2016 | Sold | $125,000$102/sqft |
Source: DMMLS #524498 Report a problem | ||
| 8/31/2016 | Pending sale | $125,000$102/sqft |
Source: RE/MAX Precision #524498 Report a problem | ||
| 8/26/2016 | Listed for sale | $125,000+10.6%$102/sqft |
Source: RE/MAX Precision #524498 Report a problem | ||
| 12/23/2004 | Sold | $113,000$92/sqft |
Source: Public Record Report a problem | ||
Public tax history
| Year | Property taxes | Tax assessment |
|---|---|---|
| 2025 | $2,576 +2.2% | $174,800 +3.2% |
| 2024 | $2,520 +5.3% | $169,400 |
| 2023 | $2,394 +1.3% | $169,400 +27.5% |
| 2022 | $2,364 +2.3% | $132,900 |
| 2021 | $2,310 +1.7% | $132,900 +7.4% |
| 2020 | $2,272 +7% | $123,800 |
| 2019 | $2,124 | $123,800 +10.3% |
| 2018 | $2,124 | $112,200 |
| 2017 | $2,124 +5.5% | $112,200 +5.7% |
| 2016 | $2,014 | $106,100 |
| 2015 | $2,014 +11.8% | $106,100 +8.5% |
| 2014 | $1,802 | $97,800 |
| 2013 | -- | $97,800 -11.3% |
| 2012 | -- | $110,300 |
| 2011 | -- | $110,300 -3.7% |
| 2010 | -- | $114,500 |
| 2009 | -- | $114,500 -2.3% |
| 2008 | -- | $117,200 |
| 2007 | -- | $117,200 +8.6% |
| 2006 | -- | $107,900 |
| 2005 | -- | $107,900 +12.4% |
| 2003 | -- | $96,000 +7% |
| 2002 | -- | $89,720 |
| 2001 | -- | $89,720 |
Find assessor info on the county website
Neighborhood: 50266
Nearby homes
- $180,0002 bd2 ba1.2k sqft150 S Prairie View Dr UNIT 802, West Des Moines, IA 50266Sold

- $170,0002 bd2 ba1.2k sqft150 S Prairie View Dr UNIT 906, West Des Moines, IA 50266Sold
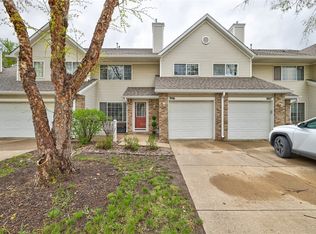
- $206,0002 bd2 ba1.3k sqft150 S Prairie View Dr UNIT 1001, West Des Moines, IA 50266Sold

- $171,4002 bd2 ba1.2k sqft150 S Prairie View Dr UNIT 703, West Des Moines, IA 50266Sold

- $185,0002 bd2 ba1.2k sqft150 S Prairie View Dr UNIT 710, West Des Moines, IA 50266Sold
- $214,0002 bd2 ba1.3k sqft150 S Prairie View Dr UNIT 601, West Des Moines, IA 50266Sold
- $170,0002 bd2 ba1.2k sqft150 S Prairie View Dr UNIT 605, West Des Moines, IA 50266Sold
- $210,0002 bd2 ba1.3k sqft150 S Prairie View Dr UNIT 606, West Des Moines, IA 50266Sold
Nearby schools
GreatSchools rating
- 8/10Westridge Elementary SchoolGrades: PK-6Distance: 0.3 mi
- 6/10Valley SouthwoodsGrades: 9Distance: 1.3 mi
- 4/10Valley High SchoolGrades: 10-12Distance: 1.8 mi
Schools provided by the listing agent
- District: West Des Moines
Source: DMMLS. This data may not be complete. We recommend contacting the local school district to confirm school assignments for this home.


Get pre-qualified for a loan
At Zillow Home Loans, we can pre-qualify you in as little as 5 minutes with no impact to your credit score.An equal housing lender. NMLS #10287.
Sell for more on Zillow
Get a Zillow Showcase℠ listing at no additional cost and you could sell for .
$174,900
2% more
+$3,498
With Zillow Showcase(estimated)
$178,398
- Iowa
- Polk County
- West Des Moines
- 50266
- 150 S Prairie View Dr Unit 803
Nearby cities
Nearby zip codes
Other West Des Moines Topics
