Skip main navigation
Off market
  • $629,200

    150 S Vershire Cir, The Woodlands, TX 77354

    4beds
    3,210sqft
    SingleFamily
    Built in 2008
    8,772 Square Feet Lot
    $629,200 Zestimate®
    $196/sqft
    $4,645 Estimated rent

    Home value

    $629,200

    $566,000 - $705,000

    $4,645/mo

    Zestimate® history
    Loading
    Loading...

    Owner options

    List your home for rent

    $4,645/mo

    Rent Zestimate®

    Find your next renter with Zillow Rental Manager. Plus, with online applications, you can quickly screen prospective tenants – for free.

    Learn more

    $4,645/mo

    Rent Zestimate®

    Refinance and save

    $4,233/mo

    Est. payment

    Refinancing to a lower rate could help reduce your monthly payments and save thousands over the life of the loan.

    See today's rates

    $4,233/mo

    Est. payment

    Explore your selling options

    Work with a Zillow partner agent

    Leverage their expertise and Zillow's premium Showcase listings to get your home seen by more buyers.

    Get started

    List with your own agent

    Get your home in front of millions of buyers by listing it on Zillow.

    Learn how to do it

    Sell it yourself

    Take full control of how buyers see your home on Zillow by listing For Sale by Owner (FSBO).

    List your home

    What's special

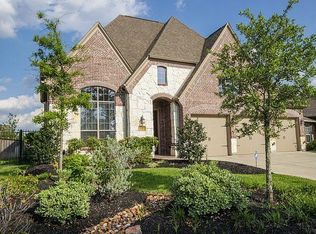
    YOU WILL LOVE ALL THE DESIGNER FEATURES OF THIS 4 BED-3.5 BATH HOME, W/AN ABUNDANCE OF UPGRADES; WELL APPOINTED MODERN KITCHEN & BATHROOMS, VAULTED CEILINGS, CROWN MOLDING, HARDWOOD & OVERSIZED TILE FLOORING, WROUGHT IRON STAIRCASE & JULIET BALCONY, SHUTTERS, BLINDS, & CEILING FANS, RAIN SOFT HOME WATER SYSTEM W/RO, EXTENDED BACK PATIO, EPOXY COATED GARAGE FLOOR, & SPRINKLER SYSTEM. HOME OFFICE, GAME ROOM & MEDIA ROOM! NO DETAIL OVERLOOKED, PROVIDING FOR EASY, ELEGANT, YET COMFORTABLE LIVING!

    This property is not currently displayed as for sale or rent on Zillow. This may be different from what's on other websites or public sources.
    Facts & features

    Interior

    Bedrooms & bathrooms
    • Bedrooms: 4
    • Bathrooms: 4
    • Full bathrooms: 3
    • 1/2 bathrooms: 1
    Heating
    • Forced air, Gas
    Cooling
    • Central
    Appliances
    • Included: Dishwasher, Garbage disposal, Microwave, Range / Oven
    Features
    • Flooring: Tile, Carpet, Hardwood
    • Basement: None
    • Has fireplace: Yes
    Interior area
    • Total interior livable area: 3,210 sqft

    Property

    Parking
    • Total spaces: 3
    • Parking features: Garage - Attached
    Features
    • Exterior features: Other, Shingle, Stone, Brick
    Lot
    • Size: 8,772 Square Feet

    Construction

    Type & style
    • Home type: SingleFamily
    Materials
    • Roof: Composition
    Condition
    • Year built: 2008

    Community & HOA

    Location
    • Region: The Woodlands

    Financial & listing details

    • Price per square foot: $196/sqft

    Price history

    DateEventPrice
    6/25/2017Pending sale$364,900$114/sqft
    Source: Better Homes and Gardens Real Estate Gary Greene #27782741 Report a problem
    5/9/2017Price change$364,900-1.4%$114/sqft
    Source: Better Homes and Gardens Real Estate Gary Greene #27782741 Report a problem
    3/24/2017Listed for sale$369,900+2.2%$115/sqft
    Source: BHGRE Gary Greene #27782741 Report a problem
    7/19/2013Listing removed$362,000$113/sqft
    Source: Better Homes and Gardens Real Estate Gary Greene #4795304 Report a problem
    6/30/2013Price change$362,000-1.6%$113/sqft
    Source: Better Homes and Gardens Real Estate Gary Greene #4795304 Report a problem
    5/7/2013Price change$367,875+5.1%$115/sqft
    Source: Better Homes and Gardens Real Estate Gary Greene #4795304 Report a problem
    12/8/2012Listed for sale$350,000$109/sqft
    Source: Coldwell Banker United, Realtors #65211684 Report a problem
    8/3/2012Listing removed$350,000$109/sqft
    Source: Keller Williams - The Woodlands #44588124 Report a problem
    1/29/2012Listed for sale$350,000$109/sqft
    Source: Keller Williams - The Woodlands #44588124 Report a problem

    Public tax history

    Tax history is unavailable.

    Neighborhood: Sterling Ridge

    Nearby schools

    GreatSchools rating
    Schools provided by the listing agent
    • Elementary: Smith
    • Middle: Bear Branch
    • High: Magnolia
    • District: 36 - Magnolia

    Source: The MLS. This data may not be complete. We recommend contacting the local school district to confirm school assignments for this home.

    Get a cash offer in 3 minutes
    Find out how much your home could sell for in as little as 3 minutes with a no-obligation cash offer.
    Estimated market value
    $629,200
    Get a cash offer in 3 minutes
    Find out how much your home could sell for in as little as 3 minutes with a no-obligation cash offer.
    Estimated market value
    $629,200