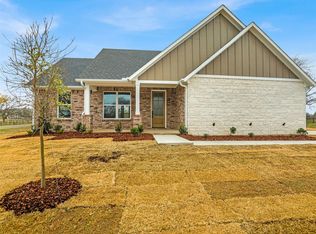
Escape to peaceful country living in this cozy farmhouse retreat in Leonard, Texas, situated on just under an acre of land. Enjoy wide-open views from both the front and back of the property while relaxing on the oversized front porch. Inside, beautiful laminate flooring flows throughout the home, complemented by vaulted ceilings with wood beams and a stunning custom wood vent hood that anchors the gourmet chef’s kitchen. The spacious primary suite offers a true retreat with an oversized shower and custom closets designed for comfort and organization. Outdoor living shines with a double deck featuring a dedicated BBQ area and extra storage below—perfect for entertaining. This property is fully equipped for hobbyists and homesteaders alike with a metal roof, chicken coop, greenhouse, multiple storage sheds, and a workshop. Bonus: the smoker, gas grill, and Blackstone all convey with the property, making it ready for gatherings from day one. Comfort, charm, and country views—this one has it all. This property comes with a 1% lender credit when using our preferred lender. Buyers and buyers agent to verify all information.
Sold
Price Unknown
150 S Westlake Dr, Leonard, TX 75452
4beds
1,576sqft
Single Family Residence
Built in 2019
0.88 Acres Lot
$353,600 Zestimate®
$--/sqft
$1,863 Estimated rent
Home value
$353,600
Estimated sales range
Not available
$1,863/mo
Zestimate® history
Owner options
List your home for rent
$1,863/mo
Rent Zestimate®
Find your next renter with Zillow Rental Manager. Plus, with online applications, you can quickly screen prospective tenants – for free.
$1,863/mo
Rent Zestimate®
Refinance and save
Refinancing to a lower rate could help reduce your monthly payments and save thousands over the life of the loan.
Explore your selling options
Work with a Zillow partner agent
Leverage their expertise and Zillow's premium Showcase listings to get your home seen by more buyers.
Get startedList with your own agent
Get your home in front of millions of buyers by listing it on Zillow.
Learn how to do itSell it yourself
Take full control of how buyers see your home on Zillow by listing For Sale by Owner (FSBO).
List your homeWhat's special
Cozy farmhouse retreatMultiple storage shedsChicken coopOversized front porchOversized showerMetal roof
Zillow last checked:
Listing updated:
Listed by:
Ashley Young 0806335 682-250-3315,
Regal, REALTORS 682-250-3315
Bought with:
SaShanda Brown
Vickies Real Estate Group, Inc
Source: NTREIS,MLS#: 21214727
Facts & features
Interior
Bedrooms & bathrooms
- Bedrooms: 4
- Bathrooms: 2
- Full bathrooms: 2
Primary bedroom
- Features: Built-in Features, Dual Sinks, Double Vanity, En Suite Bathroom
- Level: First
- Dimensions: 15 x 12
Bedroom
- Level: First
- Dimensions: 11 x 10
Kitchen
- Features: Kitchen Island, Pantry, Stone Counters
- Level: First
- Dimensions: 15 x 12
Living room
- Features: Ceiling Fan(s)
- Level: First
- Dimensions: 17 x 15
Heating
- Central, Electric
Cooling
- Central Air, Ceiling Fan(s), Electric
Appliances
- Included: Convection Oven, Dishwasher, Electric Cooktop, Electric Oven, Electric Water Heater, Disposal, Range, Some Commercial Grade
- Laundry: Washer Hookup, Electric Dryer Hookup, Laundry in Utility Room, Stacked
Features
- Eat-in Kitchen, High Speed Internet, Kitchen Island, Open Floorplan, Pantry, Vaulted Ceiling(s)
- Flooring: Luxury Vinyl Plank
- Has basement: No
- Has fireplace: No
Interior area
- Total interior livable area: 1,576 sqft
Property
Parking
- Total spaces: 3
- Parking features: Attached Carport, Additional Parking, Covered, Driveway, Gravel
- Carport spaces: 3
- Has uncovered spaces: Yes
Features
- Levels: One
- Stories: 1
- Patio & porch: Covered, Deck
- Exterior features: Barbecue, Deck, Rain Gutters
- Pool features: None
- Fencing: Wood
Lot
- Size: 0.88 Acres
Details
- Additional structures: Greenhouse, Poultry Coop, Shed(s), Workshop
- Parcel number: 000000125982
Construction
Type & style
- Home type: SingleFamily
- Architectural style: Craftsman,Ranch,Detached
- Property subtype: Single Family Residence
Materials
- Foundation: Pillar/Post/Pier
- Roof: Metal
Condition
- Year built: 2019
Utilities & green energy
- Sewer: Public Sewer
- Water: Public
- Utilities for property: Sewer Available, Water Available
Community & HOA
Community
- Subdivision: Grellhesl Add
HOA
- Has HOA: No
Location
- Region: Leonard
Financial & listing details
- Annual tax amount: $7,651
- Date on market: 3/21/2026
- Cumulative days on market: 3 days
- Listing terms: Cash,Conventional,FHA,VA Loan
- Exclusions: Refrigerator and outdoor freezer.
Price history
| Date | Event | Price |
|---|---|---|
| 4/27/2026 | Sold | -- |
Source: NTREIS #21214727 Report a problem | ||
| 3/31/2026 | Pending sale | $350,000$222/sqft |
Source: NTREIS #21214727 Report a problem | ||
| 3/25/2026 | Contingent | $350,000$222/sqft |
Source: NTREIS #21214727 Report a problem | ||
| 3/21/2026 | Price change | $350,000+17.1%$222/sqft |
Source: NTREIS #21214727 Report a problem | ||
| 8/24/2021 | Pending sale | $299,000$190/sqft |
Source: NTREIS #14648809 Report a problem | ||
| 8/13/2021 | Listed for sale | $299,000+32.9%$190/sqft |
Source: NTREIS #14648809 Report a problem | ||
| 5/22/2020 | Sold | -- |
Source: Agent Provided Report a problem | ||
| 1/3/2020 | Price change | $225,000-2.2%$143/sqft |
Source: Farmersville Real Estate Company #14229025 Report a problem | ||
| 11/19/2019 | Listed for sale | $230,000$146/sqft |
Source: Farmersville Real Estate Company #14229025 Report a problem | ||
Public tax history
Tax history is unavailable.
Neighborhood: 75452
Nearby homes
- $231,5003 bd1 ba1.2k sqft200 N Westlake Dr, Leonard, TX 75452Off Market

- $309,8003 bd2 ba1.7k sqft100 N Westlake Dr, Leonard, TX 75452Off Market

- $28,230-- bd-- ba600 sqft145 S Westlake Dr, Leonard, TX 75452Off Market
- $--3 bd2 ba1.4k sqft101 S Westlake Dr, Leonard, TX 75452Sold
- $265,0003 bd2 ba1.1k sqft802 W Fannin St, Leonard, TX 75452Off Market
- $96,450-- bd-- ba-- sqft177 S Westlake Dr, Leonard, TX 75452Off Market
- $--3 bd2 ba1.3k sqft16660 S State Highway 78, Leonard, TX 75452Sold
- $--5 bd4 ba2.9k sqft108 N Westlake Dr, Leonard, TX 75452Sold
Nearby schools
GreatSchools rating
- 7/10Leonard Elementary SchoolGrades: PK-3Distance: 1.1 mi
- 8/10Leonard Junior High SchoolGrades: 6-8Distance: 1.3 mi
- 6/10Leonard High SchoolGrades: 9-12Distance: 1.3 mi
Schools provided by the listing agent
- Elementary: Leonard
- High: Leonard
- District: Leonard ISD
Source: NTREIS. This data may not be complete. We recommend contacting the local school district to confirm school assignments for this home.
Get a cash offer in 3 minutes
Find out how much your home could sell for in as little as 3 minutes with a no-obligation cash offer.
Estimated market value
$353,600
Get a cash offer in 3 minutes
Find out how much your home could sell for in as little as 3 minutes with a no-obligation cash offer.
Estimated market value
$353,600
- Texas
- Fannin County
- Leonard
- 75452
- 150 S Westlake Dr
Nearby cities
Nearby zip codes
Other Leonard Topics
