Just what you have been looking for. Turn key 3 Bed,2 Bath Ranch. 1400 sq ft of remodeled living space on a 7100sq ft landscaped lot.Fully remodeled custom kitchen with rustic hickory cabinets with soft close features, granite Counters, stainless steel appliances, lots of extras installed & 2 Pantries.Kitchen & Family room are open and spacious with a cozy Woodstove. 2 updated full Bathrooms.Tiled Counters,Floor & Bath surround the main Bath with plenty of storage. Interior updates include all new Flooring,Paint,Tiled stone Entry at Front & Back Doors,Lighting,doors & new trim throughout.Cedar lining in Master closet. Furnace, New electrical panel is in progress. Enjoy the convenience of an indoor utility room. Exterior updates: New Roof, oversized Gutters & downspouts, new siding on 3 sides, vinyl double pained windows with trim, exterior paint.Large patio for entertaining & BBQ's. Close to shopping,parks & Restaurants. RV/Boat Parking. MUST SEE. DON'T WAIT.
Sold
$459,000
150 SE Palmblad Dr, Gresham, OR 97080
3beds
1,400sqft
Residential, Single Family Residence
Built in 1978
6,969 Square Feet Lot
$467,700 Zestimate®
$328/sqft
$2,594 Estimated rent
Home value
$467,700
$444,000 - $491,000
$2,594/mo
Zestimate® history
Owner options
List your home for rent
$2,594/mo
Rent Zestimate®
Find your next renter with Zillow Rental Manager. Plus, with online applications, you can quickly screen prospective tenants – for free.
$2,594/mo
Rent Zestimate®
Refinance and save
$2,848/mo
Est. payment
Refinancing to a lower rate could help reduce your monthly payments and save thousands over the life of the loan.
$2,848/mo
Est. payment
Explore your selling options
Work with a Zillow partner agent
Leverage their expertise and Zillow's premium Showcase listings to get your home seen by more buyers.
Get startedList with your own agent
Get your home in front of millions of buyers by listing it on Zillow.
Learn how to do itSell it yourself
Take full control of how buyers see your home on Zillow by listing For Sale by Owner (FSBO).
List your homeWhat's special
Granite countersNew roofVinyl double pained windowsMaster closetNew sidingSoft close featuresRustic hickory cabinets
Zillow last checked:
Listing updated:
Listed by:
JoAnne Miller 503-630-6007,
Mountain View NW Realty LLC,
Ann O'Brien 503-704-1617,
Mountain View NW Realty LLC
Bought with:
Jasmine Hill, 201219101
Oregon First
Source: RMLS (OR),MLS#: 23666162
Facts & features
Interior
Bedrooms & bathrooms
- Bedrooms: 3
- Bathrooms: 2
- Full bathrooms: 2
- Main level bathrooms: 2
Rooms
- Room types: Utility Room, Bedroom 2, Bedroom 3, Dining Room, Family Room, Kitchen, Living Room, Primary Bedroom
Primary bedroom
- Level: Main
Bedroom 2
- Level: Main
Bedroom 3
- Level: Main
Dining room
- Features: Patio, Laminate Flooring
- Level: Main
Kitchen
- Features: Country Kitchen, Dishwasher, Gas Appliances, Pantry, Updated Remodeled, Granite, Laminate Flooring
- Level: Main
Living room
- Features: Builtin Features, Laminate Flooring
- Level: Main
Heating
- Forced Air
Cooling
- Central Air
Appliances
- Included: Dishwasher, Free-Standing Gas Range, Free-Standing Range, Microwave, Gas Appliances, Gas Water Heater
Features
- Country Kitchen, Pantry, Updated Remodeled, Granite, Built-in Features
- Flooring: Laminate
- Basement: Crawl Space
- Number of fireplaces: 1
- Fireplace features: Stove, Wood Burning
Interior area
- Total structure area: 1,400
- Total interior livable area: 1,400 sqft
Property
Parking
- Total spaces: 2
- Parking features: Driveway, Off Street, Attached
- Attached garage spaces: 2
- Has uncovered spaces: Yes
Accessibility
- Accessibility features: Garage On Main, Main Floor Bedroom Bath, Minimal Steps, One Level, Utility Room On Main, Accessibility
Features
- Stories: 1
- Patio & porch: Patio
- Exterior features: Garden, Gas Hookup
- Fencing: Fenced
- Has view: Yes
- View description: Seasonal
Lot
- Size: 6,969 Square Feet
- Features: Level, Private, Trees, SqFt 7000 to 9999
Details
- Additional structures: GasHookup
- Parcel number: R271967
Construction
Type & style
- Home type: SingleFamily
- Architectural style: Ranch
- Property subtype: Residential, Single Family Residence
Materials
- Wood Siding
- Foundation: Concrete Perimeter
- Roof: Composition
Condition
- Updated/Remodeled
- New construction: No
- Year built: 1978
Utilities & green energy
- Gas: Gas Hookup, Gas
- Sewer: Public Sewer
- Water: Public
Community & HOA
Community
- Security: Entry, Security System Owned
HOA
- Has HOA: No
Location
- Region: Gresham
Financial & listing details
- Price per square foot: $328/sqft
- Tax assessed value: $420,400
- Annual tax amount: $3,850
- Date on market: 12/12/2023
- Cumulative days on market: 58 days
- Listing terms: Cash,Conventional,FHA,State GI Loan
- Road surface type: Paved
Price history
| Date | Event | Price |
|---|---|---|
| 3/8/2024 | Sold | $459,000$328/sqft |
Source:  RMLS (OR) #23666162 Report a problem RMLS (OR) #23666162 Report a problem | ||
| 2/10/2024 | Pending sale | $459,000$328/sqft |
Source: RMLS (OR) #23666162 Report a problem | ||
| 1/15/2024 | Price change | $459,000-1.2%$328/sqft |
Source: RMLS (OR) #23666162 Report a problem | ||
| 12/13/2023 | Listed for sale | $464,500-0.1%$332/sqft |
Source: RMLS (OR) #23666162 Report a problem | ||
| 12/11/2023 | Listing removed | -- |
Source: Owner Report a problem | ||
| 12/5/2023 | Listed for sale | $465,000$332/sqft |
Source: Owner Report a problem | ||
Public tax history
| Year | Property taxes | Tax assessment |
|---|---|---|
| 2025 | $4,414 +4.5% | $216,930 +3% |
| 2024 | $4,226 +9.8% | $210,620 +3% |
| 2023 | $3,850 +2.9% | $204,490 +3% |
| 2022 | $3,743 +2.6% | $198,540 +3% |
| 2021 | $3,648 +6.3% | $192,760 +3% |
| 2020 | $3,433 +2.7% | $187,150 +3% |
| 2019 | $3,343 | $181,700 +3% |
| 2018 | $3,343 +4.9% | $176,410 +3% |
| 2017 | $3,187 +18.2% | $171,280 +3% |
| 2016 | $2,696 | $166,300 +3% |
| 2015 | $2,696 +2.2% | $161,460 +3% |
| 2014 | $2,638 +5.4% | $156,760 +3% |
| 2013 | $2,504 +7.9% | $152,200 +3.2% |
| 2012 | $2,319 -2.6% | $147,500 -0.2% |
| 2011 | $2,382 +2.5% | $147,770 +3% |
| 2010 | $2,324 +2.5% | $143,470 +3% |
| 2009 | $2,267 +2.6% | $139,300 +3% |
| 2008 | $2,209 -2.5% | $135,250 +3% |
| 2007 | $2,264 +2.8% | $131,320 +3% |
| 2006 | $2,203 +4% | $127,500 +3% |
| 2005 | $2,118 +1.1% | $123,790 +3% |
| 2004 | $2,095 +3.9% | $120,190 +3% |
| 2003 | $2,016 +2.3% | $116,690 +3% |
| 2002 | $1,970 +8.6% | $113,300 +6.1% |
| 2000 | $1,814 | $106,800 |
Find assessor info on the county website
Neighborhood: Powell Valley
Nearby homes
- $439,6003 bd2 ba1.4k sqft180 SE Palmblad Dr, Gresham, OR 97080Off Market
- $446,8003 bd2 ba1.5k sqft120 SE Palmblad Dr, Gresham, OR 97080Off Market
- $350,1003 bd2 ba1.5k sqft3026 SE 1st Ct, Gresham, OR 97080Off Market
- $614,320-- bd5 ba2.8k sqft3014-3026 SE 1st Ct, Gresham, OR 97080Off Market
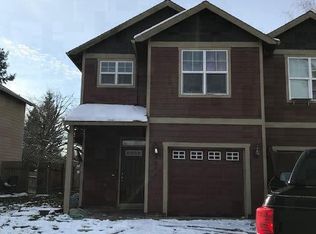
- $509,0003 bd2 ba1.2k sqft3023 SE 1st Ct, Gresham, OR 97080Off Market
- $419,7003 bd2 ba1.3k sqft147 SE Palmblad Dr, Gresham, OR 97080Off Market
- $402,4003 bd1 ba1.3k sqft210 SE Robin Way, Gresham, OR 97080Off Market
- $425,3003 bd2 ba1.3k sqft177 SE Palmblad Dr, Gresham, OR 97080Off Market
Nearby schools
GreatSchools rating
- 5/10Powell Valley Elementary SchoolGrades: K-5Distance: 1 mi
- 2/10Gordon Russell Middle SchoolGrades: 6-8Distance: 0.4 mi
- 6/10Sam Barlow High SchoolGrades: 9-12Distance: 2.5 mi
Schools provided by the listing agent
- Elementary: Kelly Creek
- Middle: Gordon Russell
- High: Sam Barlow
Source: RMLS (OR). This data may not be complete. We recommend contacting the local school district to confirm school assignments for this home.
Get a cash offer in 3 minutes
Find out how much your home could sell for in as little as 3 minutes with a no-obligation cash offer.
Estimated market value
$467,700
Get a cash offer in 3 minutes
Find out how much your home could sell for in as little as 3 minutes with a no-obligation cash offer.
Estimated market value
$467,700
- Oregon
- Multnomah County
- Gresham
- 97080
- Powell Valley
- 150 SE Palmblad Dr
Nearby cities
Nearby neighborhoods
Nearby zip codes
Other Gresham Topics
