Skip main navigation
Off market
  • $543,600

    150 SE Piper Dr, Bend, OR 97702

    3beds
    2baths
    1,200sqft
    SingleFamily
    Built in 1968
    8,712 Square Feet Lot
    $543,600 Zestimate®
    $453/sqft
    $2,035 Estimated rent

    Home value

    $543,600

    $516,000 - $571,000

    $2,035/mo

    Zestimate® history
    Loading
    Loading...

    Owner options

    List your home for rent

    $2,035/mo

    Rent Zestimate®

    Find your next renter with Zillow Rental Manager. Plus, with online applications, you can quickly screen prospective tenants – for free.

    Learn more

    $2,035/mo

    Rent Zestimate®

    Refinance and save

    $3,138/mo

    Est. payment

    Refinancing to a lower rate could help reduce your monthly payments and save thousands over the life of the loan.

    See today's rates

    $3,138/mo

    Est. payment

    Explore your selling options

    Work with a Zillow partner agent

    Leverage their expertise and Zillow's premium Showcase listings to get your home seen by more buyers.

    Get started

    List with your own agent

    Get your home in front of millions of buyers by listing it on Zillow.

    Learn how to do it

    Sell it yourself

    Take full control of how buyers see your home on Zillow by listing For Sale by Owner (FSBO).

    List your home

    What's special

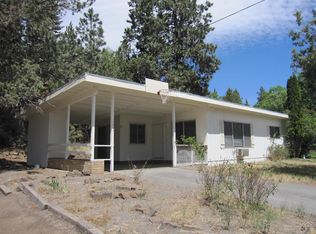
    Updated 3 BR with large yard in quiet neighborhood *Rent furnished or unfurnished This 3 BR/2 BA home has been recently updated with beautiful wide-plank flooring, stainless appliances and a spacious landscaped yard. Nestled in a great east side neighborhood on a quiet dead-end street, this single-level rambler-style home is just blocks from Costco, Safeway and Whole Foods as well as some great restaurants and food truck lots. An enormous picture window in the front floods the living room with natural light throughout the day. A gas stove in the corner makes winter nights cozy and the large living room creates a comfortable, open space. This home is available as either a furnished or unfurnished home and as a furnished home, the living room features a sofa and large futon, chair, smart TV and is stylishly decorated. The kitchen has been recently remodeled with contemporary shaker cabinets, tons of counter space and stainless appliances including a gas stove. If rented furnished, this home comes with everything you need for meal prep: all pots, pans and housewares are included. Down the hall are three bedrooms including a master suite with double-closets. Both bathrooms have been remodeled with stylish sinks and vanities. As a furnished home, towels and linens are included - just bring your clothes! What really sets this home apart is the incredible outdoor space. A true gardener's delight with numerous raised beds and a greenhouse to satisfy the year-round grower. If you don't have a green thumb, no worries. Simply sit back and enjoy quiet evenings in the private backyard (no neighbors behind you!) with a local brew or glass of wine. If you desire tranquility yet the convenience of city living, this home could be a great option and likely won't last long! Nearby Schools: Bend Senior High Pilot Butte Middle School Bear Creek Elementary School Details: 3 BR / 2 BA 1,200 sq ft Features: Furnished or Unfurnished New flooring and updated kitchen! Gardener's delight Two car garage Shaker-style kitchen cabinets Updated bathrooms Washer & Dryer included Stainless appliances Dishwasher Quiet cul-de-sac Mature trees Lease Terms: 12-month lease preferred Rent: $2,000 / month as an unfurnished rental Rent: $2,800 / month as an furnished rental Security Deposit: $2,300/unfurnished; $3,000 furnished Available: Immediately Pet Policy: Small dogs considered with great references and increased deposit. Contact: This home is proudly managed by Elevation Property Management.

    This property is off market, which means it's not currently listed for sale or rent on Zillow. This may be different from what's available on other websites or public sources.
    Facts & features

    Interior

    Bedrooms & bathrooms
    • Bedrooms: 3
    • Bathrooms: 2
    Heating
    • Forced air, Gas
    Appliances
    • Included: Dishwasher, Microwave, Refrigerator
    Features
    • Flooring: Hardwood
    • Has fireplace: Yes
    Interior area
    • Total interior livable area: 1,200 sqft

    Property

    Parking
    • Parking features: Garage - Detached
    Lot
    • Size: 8,712 sqft
    Details
    • Parcel number: 181203BA00335

    Construction

    Type & style
    • Home type: SingleFamily
    Materials
    • Roof: Composition
    Condition
    • Year built: 1968

    Community & neighborhood

    Location
    • Region: Bend

    Other

    Other facts
    • Balcony
    • Cats Allowed
    • Courtyard
    • Dogs Allowed
    • Parking Type: Garage
    • Sundeck
    • WD Hookup

    Price history

    DateEventPrice
    5/7/2020Listing removed$2,000$2/sqft
    Source: Elevation Property Management Report a problem
    4/6/2020Listed for rent$2,000$2/sqft
    Source: Elevation Property Management Report a problem
    12/29/2017Sold$307,000-2.5%$256/sqft
    Source: Oregon Datashare #201710265 Report a problem
    11/16/2017Pending sale$315,000$263/sqft
    Source: Premiere Property Group, LLC #201710265 Report a problem
    10/25/2017Price change$315,000-3.1%$263/sqft
    Source: Premiere Property Group, LLC #201710265 Report a problem
    10/10/2017Listed for sale$325,000$271/sqft
    Source: Premiere Property Group, LLC #201710265 Report a problem

    Public tax history

    YearProperty taxesTax assessment
    2025$2,731 +3.9%$161,660 +3%
    2024$2,628 +7.9%$156,960 +6.1%
    2023$2,436 +4%$147,960
    2022$2,343 +2.9%$147,960 +6.1%
    2021$2,277 $139,480
    2020-- $139,480 +6.1%
    2019$2,100 $131,480
    2018$2,100 +2.9%$131,480 +3%
    2017$2,041 +8%$127,660 +3%
    2016$1,889 $123,950 +3%
    2015$1,889 +6%$120,340 +3%
    2014$1,783 $116,840 +3%
    2013-- $113,440 +3.9%
    2012-- $109,210 -0.8%
    2011-- $110,140 +3%
    2010-- $106,940 +3%
    2009-- $103,830 +3%
    2008-- $100,810 +3%
    2007-- $97,880 +3%
    2006-- $95,030 +3%
    2005-- $92,270 -18.6%
    2001-- $113,365 +3.6%
    2000-- $109,415

    Find assessor info on the county website

    Neighborhood: Larkspur

    Nearby schools

    GreatSchools rating
    Schools provided by the listing agent
    • Elementary: Bear Creek
    • Middle: Pilot Butte
    • High: Bend

    Source: The MLS. This data may not be complete. We recommend contacting the local school district to confirm school assignments for this home.

    Get pre-qualified for a loan
    At Zillow Home Loans, we can pre-qualify you in as little as 5 minutes with no impact to your credit score.

    An equal housing lender. NMLS #10287.

    Sell for more on Zillow
    Get a Zillow Showcase℠ listing at no additional cost and you could sell for .
    $543,600
    2% more
    +$10,872
    With Zillow Showcase(estimated)
    $554,472