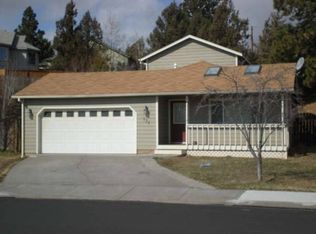
Nestled among mature pine trees in a peaceful wooded setting, this 3-bedroom, 2-bath home is tucked away on a quiet cul-de-sac and offers 1,414 sq ft plus an additional 120 sq ft office/den with French doors, deck access, and separate heat (not included in the original square footage). Enjoy gated backyard access directly to the Larkspur Trail. The vaulted great room features a skylight, free-standing wood stove, built-in entertainment shelving, laminate flooring, and access to the spacious back deck. The kitchen offers tile countertops, appliances, pantry, breakfast bar, skylights, and an instant hot water heater. The primary suite features vaulted ceilings, a walk-in closet, and an updated bath with a designer vessel sink and walk-in shower. Highlights include a new roof (2026), serviced gas furnace (2026), new driveway (2026) updated hybrid water heater, finished 2-car garage, covered Trex front porch, and a private fenced backyard w/raised garden beds, water feature, and shed.
Active
$625,000
150 SE Windance Ct, Bend, OR 97702
3beds
2baths
1,414sqft
Single Family Residence
Built in 1994
7,840 Square Feet Lot
$613,000 Zestimate®
$442/sqft
$-- HOA
What's special
Private fenced backyardDeck accessWater featureSpacious back deckPeaceful wooded settingWalk-in closetInstant hot water heater
- 5 days
- 857
- 40
Likely to sell faster than
Zillow last checked:
Listing updated:
Listed by:
Sunny in Bend 1% Realty 541-797-1031
Source: Oregon Datashare,MLS#: 220227805
Facts & features
Interior
Bedrooms & bathrooms
- Bedrooms: 3
- Bathrooms: 2
Heating
- Fireplace(s), Forced Air, Natural Gas, Wood
Cooling
- Wall/Window Unit(s)
Appliances
- Included: Instant Hot Water, Dishwasher, Dryer, Range, Range Hood, Refrigerator, Washer, Water Heater
Features
- Breakfast Bar, Built-in Features, Ceiling Fan(s), Fiberglass Stall Shower, Linen Closet, Open Floorplan, Pantry, Primary Downstairs, Shower/Tub Combo, Tile Counters, Vaulted Ceiling(s), Walk-In Closet(s)
- Flooring: Laminate, Tile
- Windows: Skylight(s), Vinyl Frames
- Basement: None
- Has fireplace: Yes
- Fireplace features: Great Room, Wood Burning
- Common walls with other units/homes: No Common Walls,No One Above,No One Below
Interior area
- Total structure area: 1,414
- Total interior livable area: 1,414 sqft
Video & virtual tour
Property
Parking
- Total spaces: 2
- Parking features: Attached, Concrete, Driveway, Garage Door Opener
- Attached garage spaces: 2
- Has uncovered spaces: Yes
Features
- Levels: One
- Stories: 1
- Patio & porch: Deck, Front Porch
- Fencing: Fenced
- Has view: Yes
- View description: Neighborhood, Territorial
Lot
- Size: 7,840 Square Feet
- Features: Adjoins Public Lands, Drip System, Garden, Landscaped, Native Plants, Rock Outcropping, Sloped, Sprinkler Timer(s), Sprinklers In Front, Wooded
Details
- Additional structures: Shed(s)
- Parcel number: 105996
- Zoning description: RS
- Special conditions: Standard
Construction
Type & style
- Home type: SingleFamily
- Architectural style: Northwest,Ranch,Traditional
- Property subtype: Single Family Residence
Materials
- Concrete, Frame
- Foundation: Stemwall
- Roof: Composition
Condition
- New construction: No
- Year built: 1994
Utilities & green energy
- Sewer: Public Sewer
- Water: Public
Community & HOA
Community
- Features: Access to Public Lands, Trail(s)
- Security: Carbon Monoxide Detector(s), Smoke Detector(s)
- Subdivision: Windance
HOA
- Has HOA: No
Location
- Region: Bend
Financial & listing details
- Price per square foot: $442/sqft
- Tax assessed value: $591,180
- Annual tax amount: $3,743
- Date on market: 8/28/2026
- Listing terms: Cash,Conventional,FHA,VA Loan
- Inclusions: Washer, Dryer, Refrigerator, Shed, portable AC
- Road surface type: Paved
Estimated market value
$613,000
$582,000 - $644,000
$2,845/mo
Price history
| Date | Event | Price |
|---|---|---|
| 8/28/2026 | Listed for sale | $625,000-3.8%$442/sqft |
Source: | ||
| 5/13/2022 | Sold | $650,000+8.3%$460/sqft |
Source: | ||
| 4/7/2022 | Pending sale | $599,999$424/sqft |
Source: | ||
| 4/6/2022 | Listed for sale | $599,999+222.6%$424/sqft |
Source: | ||
| 11/12/2009 | Sold | $186,000+16%$132/sqft |
Source: Public Record Report a problem | ||
| 6/30/2009 | Sold | $160,400-5.6%$113/sqft |
Source: Public Record Report a problem | ||
| 5/1/2009 | Price change | $170,000-10.5%$120/sqft |
Source: CENTURY 21 Gold Country #2808419 Report a problem | ||
| 3/7/2009 | Price change | $189,900-9.5%$134/sqft |
Source: Century 21 #2808419 Report a problem | ||
| 1/22/2009 | Price change | $209,900-8.7%$148/sqft |
Source: Century 21 #2808419 Report a problem | ||
| 12/23/2008 | Price change | $229,900-2.5%$163/sqft |
Source: Century 21 #2808419 Report a problem | ||
| 9/13/2008 | Price change | $235,900-1.7%$167/sqft |
Source: Century 21 #2808419 Report a problem | ||
| 9/1/2008 | Price change | $239,900-5.9%$170/sqft |
Source: Century 21 #2808419 Report a problem | ||
| 7/16/2008 | Listed for sale | $255,000$180/sqft |
Source: Century 21 #2808419 Report a problem | ||
Public tax history
| Year | Property taxes | Tax assessment |
|---|---|---|
| 2025 | $3,743 +3.9% | $221,540 +3% |
| 2024 | $3,601 +7.9% | $215,090 +6.1% |
| 2023 | $3,339 +4% | $202,750 |
| 2022 | $3,211 +2.9% | $202,750 +6.1% |
| 2021 | $3,120 | $191,120 |
| 2020 | -- | $191,120 +6.1% |
| 2019 | $2,877 | $180,160 |
| 2018 | $2,877 +2.9% | $180,160 +3% |
| 2017 | $2,796 +8% | $174,920 +3% |
| 2016 | $2,588 | $169,830 +3% |
| 2015 | $2,588 +6% | $164,890 +3% |
| 2014 | $2,443 | $160,090 +3% |
| 2013 | -- | $155,430 +16.7% |
| 2012 | -- | $133,160 -11.8% |
| 2011 | -- | $150,910 +0% |
| 2010 | -- | $150,880 +3% |
| 2009 | -- | $146,490 +3% |
| 2008 | -- | $142,230 +3% |
| 2007 | -- | $138,090 +3% |
| 2006 | -- | $134,070 +3% |
| 2005 | -- | $130,170 +6.1% |
| 2003 | -- | $122,700 -27% |
| 2002 | -- | $168,070 +9.7% |
| 2001 | -- | $153,250 +8% |
| 2000 | -- | $141,895 |
Find assessor info on the county website
Monthly payment
Est. payment
Payment breakdown
Explore the cost of this home by adjusting the details. Changes won't be saved.Climate risks
Neighborhood: Larkspur
Nearby schools
Schools provided by the listing agent
- Elementary: Bear Creek Elem
- Middle: Pilot Butte Middle
- High: Bend Sr High
Source: Oregon Datashare. This data may not be complete. We recommend contacting the local school district to confirm school assignments for this home.


