Skip main navigation
Sold
  • Est. $280,000

    150 SW Brantley Dr, Winston, OR 97496

    4beds
    2,270sqft
    Residential, Single Family Residence
    Built in 1964
    1 Acres Lot
    $280,000 Zestimate®
    $123/sqft
    $-- HOA

    What's special

    Bonus roomSpacious tri-level homeDedicated laundry roomLarge entertainment roomAbundant garage spacePrivate orchard
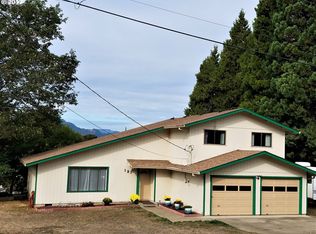
    Spacious Tri-Level Home on 1 Acre with Dual Garages, Fruit Trees & Outdoor Living Welcome to this beautifully maintained tri-level home offering 4 bedrooms, a bonus room, 3 full bathrooms, and multiple living spaces designed for comfort and flexibility.The upper level features 3 bedrooms and 2 bathrooms, while the lower level includes a private 4th bedroom and full bathroom, perfect for guests, extended family, or a home office. A large entertainment room provides endless possibilities as a game room, playroom, home theater, or hobby space.Situated on a picturesque 1-acre lot, this property offers apple, plum, Bartlett pear, and cherry trees, creating your own private orchard. The upper lot features a spacious patio ideal for entertaining, outdoor dining, or simply relaxing and enjoying the peaceful surroundings.Car enthusiasts and hobbyists will appreciate the abundant garage space, including a 3-car garage on the lower lot and an additional 2-car garage on the upper lot, providing ample room for vehicles, storage, and projects.Additional highlights include central heating and air conditioning updated just a few years ago, a dedicated laundry room, and a lower garage roof replaced approximately 6 years ago.This unique property combines space, functionality, and outdoor enjoyment in a beautiful setting. Don't miss your opportunity to own this versatile home with room for everyone and everything!
    193 days
    |
    131
    |
    0
    |

    Zillow last checked:

    Listing updated:

    Listed by:

    Kayla Knight 541-670-9672,

    Trueblood Real Estate

    Source: RMLS (OR),MLS#: 148099709MLS Logo

      Facts & features

      Interior

      Bedrooms & bathrooms
      • Bedrooms: 4
      • Bathrooms: 3
      • Full bathrooms: 3
      Rooms
      • Room types: Bedroom 4, Bonus Room, Bedroom 2, Bedroom 3, Dining Room, Family Room, Kitchen, Living Room, Primary Bedroom
      Primary bedroom
      • Level: Upper
      Bedroom 2
      • Level: Upper
      Bedroom 3
      • Level: Upper
      Bedroom 4
      • Level: Lower
      Dining room
      • Level: Main
      Kitchen
      • Level: Main
      Living room
      • Level: Main
      Heating
      • Heat Pump
      Cooling
      • Central Air
      Appliances
      • Included: Dishwasher, Double Oven, Free-Standing Range, Electric Water Heater
      Features
      • Ceiling Fan(s)
      • Flooring: Concrete, Laminate, Luxury Vinyl Tile
      • Windows: Double Pane Windows, Vinyl Frames
      • Basement: Other
      • Fireplace features: Gas, Insert
      Interior area
      • Total structure area: 2,270
      • Total interior livable area: 2,270 sqft

      Property

      Parking
      • Total spaces: 2
      • Parking features: Carport, Driveway, RV Access/Parking, Detached
      • Garage spaces: 2
      • Has carport: Yes
      • Has uncovered spaces: Yes
      Features
      • Levels: Tri Level
      • Stories: 3
      • Patio & porch: Covered Patio, Patio
      • Exterior features: Dog Run
      • Has view: Yes
      • View description: Seasonal
      • Waterfront features: Seasonal
      Lot
      • Size: 1 Acres
      • Features: Gentle Sloping, Sloped, Acres 1 to 3
      Details
      • Additional structures: RVParking
      • Parcel number: R51545
      • Zoning: RLA

      Construction

      Type & style
      • Home type: SingleFamily
      • Architectural style: Traditional
      • Property subtype: Residential, Single Family Residence
      Materials
      • T111 Siding
      • Foundation: Concrete Perimeter
      • Roof: Composition
      Condition
      • Approximately
      • New construction: No
      • Year built: 1964

      Utilities & green energy

      • Sewer: Public Sewer
      • Water: Public

      Community & HOA

      Community
      • Security: None
      HOA
      • Has HOA: No
      Location
      • Region: Winston

      Financial & listing details

      • Price per square foot: $123/sqft
      • Tax assessed value: $422,228
      • Annual tax amount: $4,287
      • Date on market: 6/17/2026
      • Cumulative days on market: 39 days
      • Listing terms: Cash,Conventional,FHA,VA Loan
      • Road surface type: Paved

      Visit our professional directory to find a foreclosure specialist in your area that can help with your home search.

      Find a foreclosure agent

        Foreclosure details

        Estimated market value

        $280,000

        $260,000 - $300,000

        $2,570/mo

        Price history

        DateEventPrice
        8/11/2026Sold$280,000-24.1%$123/sqft
        Source: RMLS (OR) #148099709 Report a problem
        7/26/2026Pending sale$369,000$163/sqft
        Source: RMLS (OR) #148099709 Report a problem
        7/22/2026Price change$369,000-2.9%$163/sqft
        Source: RMLS (OR) #148099709 Report a problem
        7/14/2026Listed for sale$380,000$167/sqft
        Source: RMLS (OR) #148099709 Report a problem
        7/5/2026Pending sale$380,000$167/sqft
        Source: RMLS (OR) #148099709 Report a problem
        6/29/2026Price change$380,000-15.4%$167/sqft
        Source: RMLS (OR) #148099709 Report a problem
        6/27/2026Price change$449,000-10%$198/sqft
        Source: RMLS (OR) #148099709 Report a problem
        6/25/2026Listed for sale$499,000+169.7%$220/sqft
        Source: RMLS (OR) #148099709 Report a problem
        6/7/2012Sold$185,000$81/sqft
        Source: RMLS (OR) #12172115 Report a problem

        Public tax history

        YearProperty taxesTax assessment
        2025$4,288 +34.9%$196,853 +3%
        2024$3,179 +2.9%$191,120 +3%
        2023$3,089 +3.1%$185,554 +3%
        2022$2,997 +2.8%$180,146 +3%
        2021$2,917 +3%$174,898 +3%
        2020$2,832 +2.4%$169,807 +3%
        2019$2,765 +2.8%$164,859 +3%
        2018$2,691 $160,058 +3%
        2017$2,691 +5.5%$155,399 +3%
        2016$2,550 $150,877 +3%
        2015$2,550 +4.9%$146,478 +3%
        2014$2,432 $142,208 +3%
        2013$2,432 +6.2%$138,062 +3%
        2012$2,290 -10.7%$134,046 -11.2%
        2011$2,564 +2.8%$151,016 +3%
        2010$2,494 +3.9%$146,618 +3%
        2009$2,401 +3.1%$142,348 +3%
        2008$2,328 +3.5%$138,202 +3%
        2007$2,249 +2.6%$134,177 +3%
        2006$2,191 +3.1%$130,269 +3%
        2005$2,126 +4.8%$126,475 +6.1%
        2003$2,028 +2.9%$119,216 +3%
        2002$1,971 $115,744
        Find assessor info on the county website

        Monthly payment

        Estimated monthly payment$1,822
        All calculations are estimates and provided by Zillow, Inc. for informational purposes only. Actual amounts may vary.
        HOA fees may include property taxes on listings classified as Co-Ops. Contact the listing agent and/or owner for fee details.
        See how much you could borrow to make a competitive offer.

        Climate risks

        Neighborhood: 97496

        Getting around

        60 / 100
        Somewhat Walkable
        39 / 100
        Somewhat Bikeable

        Nearby schools

        GreatSchools rating
        Schools provided by the listing agent
        • Elementary: Brockway
        • Middle: Winston
        • High: Douglas

        Source: RMLS (OR). This data may not be complete. We recommend contacting the local school district to confirm school assignments for this home.

        Similar homes