This 4-year-young 4 BR 2BA 3 Car Garage split floor plan is the perfect blend of style, comfort and functionality. Situated on a fully fenced homesite. Driveway provides ample space for recreational vehicles. Formal dining offers versatility as a home office or flex space to fit your lifestyle. The open concept - chef's kissed kitchen with island seamlessly connects with family room - creating the perfect setting for casual everyday living and effortless entertaining. The primary ensuite provides ample privacy and boasts a spacious walk-in closet. Sliding doors lead to an incredible outdoor oasis - an expansive covered screen porch spanning more than 550 sq ft, providing year-round enjoyment and the ultimate space for gatherings. The backyard is ready for fun with a brand-new above-ground pool (½ inground - ½ above ground), dedicated dog run and plenty of room for play or garden. Located in the heart of town - close to shopping, beach, hospitals, major routes of transportation, A rated schools, parks and major routes of transportation. This is a must see!
Accepting backups
$424,900
150 SW Lancaster Avenue, Port St Lucie, FL 34984
4beds
1,806sqft
Single Family Residence
Built in 2022
10,018 Square Feet Lot
$-- Zestimate®
$235/sqft
$-- HOA
What's special
Dedicated dog runFully fenced homesiteSpacious walk-in closet
- 56 days
- 180
- 6
Likely to sell faster than
Zillow last checked:
Listing updated:
Listed by:
Thomas Edward Anton PA 772-245-2869,
The Keyes Company,
Shelly Gwen Zellman 772-245-2869,
The Keyes Company
Source: BeachesMLS,MLS#: B26053225 Originating MLS: BeachesMLS
Originating MLS: BeachesMLSFacts & features
Interior
Bedrooms & bathrooms
- Bedrooms: 4
- Bathrooms: 2
- Full bathrooms: 2
- Main level bathrooms: 2
- Main level bedrooms: 4
Primary bedroom
- Level: Main
- Area: 210
- Dimensions: 14 X 15
Bedroom 2
- Level: Main
- Area: 128.8
- Dimensions: 11.5 X 11.2
Bedroom 3
- Level: Main
- Area: 126.5
- Dimensions: 11.5 X 11
Bedroom 4
- Level: Main
- Area: 112.22
- Dimensions: 10.11 X 11.1
Dining room
- Level: Main
- Area: 105.55
- Dimensions: 9.5 X 11.11
Kitchen
- Level: Main
- Area: 154
- Dimensions: 14 X 11
Living room
- Level: Main
- Area: 292.5
- Dimensions: 19.5 X 15
Other
- Description: Screened Porch
- Level: Main
- Area: 564
- Dimensions: 12 X 47
Utility room
- Level: Main
- Area: 65.34
- Dimensions: 9.9 X 6.6
Heating
- Central, Electric
Cooling
- Central Air, Ceiling Fan(s)
Appliances
- Included: Dishwasher, ENERGY STAR Qualified Dishwasher, ENERGY STAR Qualified Dryer, ENERGY STAR Qualified Refrigerator, ENERGY STAR Qualified Washer, Electric Range, Electric Water Heater, Microwave, Refrigerator, Water Heater, Washer
- Laundry: Washer Hookup, Electric Dryer Hookup, Laundry Room
Features
- Breakfast Bar, Bedroom on Main Level, Dining Area, Separate/Formal Dining Room, Entrance Foyer, Kitchen Island, Pantry, Split Bedrooms, Separate Shower, Walk-In Closet(s)
- Flooring: Carpet, Laminate, Linoleum
- Windows: Double Pane Windows
- Has fireplace: Yes
- Fireplace features: Electric
Interior area
- Total structure area: 2,969
- Total interior livable area: 1,806 sqft
Video & virtual tour
Property
Parking
- Total spaces: 9
- Parking features: Attached, Boat, Concrete, Driveway, Garage, Garage Door Opener, RV Access/Parking
- Attached garage spaces: 3
- Uncovered spaces: 6
Accessibility
- Accessibility features: None
Features
- Levels: One
- Stories: 1
- Patio & porch: Porch, Screened
- Exterior features: Lighting, Outdoor Living Area, Porch
- Has private pool: Yes
- Pool features: Above Ground, Fenced, Pool Equipment, Vinyl
- Fencing: Chain Link
- Has view: Yes
- View description: Pool
Lot
- Size: 10,018 Square Feet
- Features: Fruit Trees, Interior Lot, < 1/4 Acre
Details
- Parcel number: 342058504530007
- Zoning: RS-2 PSL
- Special conditions: Standard,Listed As-Is
Construction
Type & style
- Home type: SingleFamily
- Architectural style: Traditional
- Property subtype: Single Family Residence
Materials
- Block, Concrete, Stucco
- Foundation: Slab
- Roof: Shingle
Condition
- Resale
- New construction: No
- Year built: 2022
Details
- Builder model: Sylvester
- Builder name: Holiday Builders
Utilities & green energy
- Sewer: Public Sewer
- Water: Public
- Utilities for property: Cable Available, Electricity Connected, Sewer Connected, Water Connected
Green energy
- Energy efficient items: Appliances
Community & HOA
Community
- Security: Smoke Detector(s)
- Subdivision: Bayshore Heights
HOA
- Has HOA: No
Location
- Region: Port Saint Lucie
Financial & listing details
- Price per square foot: $235/sqft
- Tax assessed value: $359,300
- Annual tax amount: $7,591
- Date on market: 7/16/2026
- Cumulative days on market: 31 days
- Listing terms: Cash,Conventional,FHA,VA Loan
- Electric utility on property: Yes
- Road surface type: Asphalt
Estimated market value
Not available
Estimated sales range
Not available
Not available
Price history
| Date | Event | Price |
|---|---|---|
| 7/16/2026 | Listed for sale | $424,900+23.5%$235/sqft |
Source:  BeachesMLS #B26053225 Report a problem BeachesMLS #B26053225 Report a problem | ||
| 8/23/2022 | Sold | $344,000+429.2%$190/sqft |
Source: Public Record Report a problem | ||
| 8/5/2021 | Sold | $65,000$36/sqft |
Source: Public Record Report a problem | ||
Public tax history
| Year | Property taxes | Tax assessment |
|---|---|---|
| 2025 | $7,591 +0.2% | $359,300 +0.2% |
| 2024 | $7,575 -5.4% | $358,600 +0.8% |
| 2023 | $8,005 +357.3% | $355,900 +417.3% |
| 2022 | $1,750 +187.6% | $68,800 +444.1% |
| 2021 | $609 +28.2% | $12,644 +10% |
| 2020 | $475 | $11,495 -41.1% |
| 2019 | $475 +5.5% | $19,500 +31.8% |
| 2018 | $450 +15.4% | $14,800 +18.4% |
| 2017 | $390 -14% | $12,500 +11.6% |
| 2016 | $454 +5.4% | $11,200 +1.8% |
| 2015 | $430 +3.1% | $11,000 +69.5% |
| 2014 | $417 | $6,490 +10% |
| 2013 | -- | $5,900 -14.5% |
| 2012 | -- | $6,900 -18.8% |
| 2011 | -- | $8,500 |
| 2010 | -- | $8,500 -34.6% |
| 2009 | -- | $13,000 -34.3% |
| 2008 | -- | $19,800 -55.3% |
| 2007 | -- | $44,300 -28.7% |
| 2006 | -- | $62,100 +31% |
| 2005 | -- | $47,400 +124.6% |
| 2004 | -- | $21,100 |
| 2003 | -- | -- |
| 2002 | -- | -- |
| 2001 | -- | -- |
| 2000 | -- | -- |
Find assessor info on the county website
Monthly payment
Est. payment
Payment breakdown
Explore the cost of this home by adjusting the details. Changes won't be saved.Climate risks
Neighborhood: Bayshore Heights
- $379,3004 bd2 ba1.8k sqft150 SW Lancaster Ave, Pt Saint Lucie, FL 34984Off Market
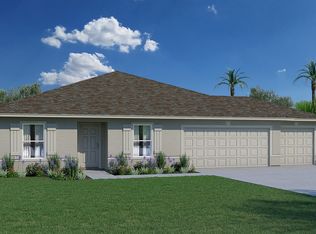
- $310,3003 bd2 ba1.3k sqft134 SW Lancaster Ave, Port Saint Lucie, FL 34984Off Market
- $293,1002 bd2 ba1k sqft166 SW Lancaster Ave, Port Saint Lucie, FL 34984Off Market

- $---- bd-- ba-- sqft166 SW Lancaster Ave, Pt Saint Lucie, FL 34984Off Market
Similar homes
- $419,0003 bd2 ba1.8k sqft2341 SE Haddon Street, Port St Lucie, FL 34984For Sale
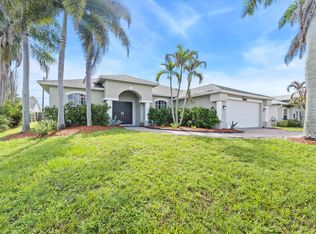
 MLS ID #B26073581, Jaymie Aubert, Southern Key Realty. BeachesMLS
 - $424,9004 bd2 ba2.1k sqftPort St Lucie Section 13, Port Saint Lucie, FL 34984For Sale
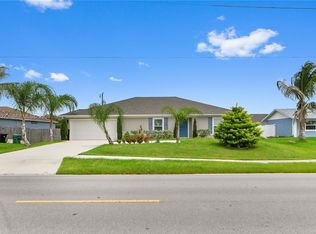
 MLS ID #A12063273, Stephen Eaton, Eaton Real Estate Company LLC. MIAMI
 - $485,9253 bd2 ba1.5k sqft177 SW PISCES Terrace, Port St Lucie, FL 34984For Sale
 MLS ID #B26074751, Anthony L Hester, TNT Realty & Consulting. BeachesMLS
 - $387,0003 bd2 ba1.4k sqft1962 SW Libra Lane, Port St Lucie, FL 34984For Sale
 MLS ID #B26041536, Christie Di Lemme, Florida Homes Realty & Mortgag. BeachesMLS
 - $429,9003 bd2 ba1.4k sqft402 SW SEAFLOWER, Port St Lucie, FL 34984For SaleMLS ID #B26073999, Daniel Castaneda, American Realty of PSL LLC. BeachesMLS
- $444,9004 bd3 ba1.8k sqft2329 SW Mountwell Street, Port St Lucie, FL 34984For SaleMLS ID #B26069194, Nancy McGuire, Real Broker LLC. BeachesMLS
- $419,9004 bd2 ba1.7k sqft367 SW Grimaldo Terrace, Port St Lucie, FL 34984For SaleMLS ID #B26035986, Dylan Smith, Reliant Realty ERA Powered. BeachesMLS
- $435,0004 bd2 ba1.7k sqft150 SW De Gouvea Terrace, Port St Lucie, FL 34984For SaleMLS ID #B26049250, Don Dillon PA, Seawinds Realty. BeachesMLS
- $429,9003 bd2 ba1.5k sqftPort St Lucie Section 18, Port Saint Lucie, FL 34984For SaleMLS ID #A12079203, Vania Bourdeau PA, Dominion Realty Group. MIAMI
- $418,0004 bd2 ba1.8k sqft2369 SW Barber Lane, Port St Lucie, FL 34984For SaleMLS ID #B26048935, Rogerio Alves, Dalton Wade Inc. BeachesMLS
- $475,0004 bd2 ba1.8k sqftPort St Lucie Section 13, Port Saint Lucie, FL 34984For SaleMLS ID #A12047776, Isidra Yokose, The Keyes Company. MIAMI
- $450,0004 bd2 ba1.8k sqft103 SW Oakridge Drive, Port St Lucie, FL 34984For SaleMLS ID #B26046259, Edward Myers, Meant2b Realty LLC. BeachesMLS
- $405,0003 bd2 ba1.5k sqft2373 SW BARBER Lane, Port St Lucie, FL 34984For SaleMLS ID #B26071716, Yailen Fernandez, LPT Realty, LLC. BeachesMLS
- $469,0004 bd2 ba2k sqft2133 SW LARCHMONT Lane, Port St Lucie, FL 34984For SaleMLS ID #B26060235, Linda S Barra, Century 21 Move with Us. BeachesMLS
- $415,0004 bd2 ba1.8k sqft322 SW Molloy Street, Port St Lucie, FL 34984For SaleMLS ID #B26049713, Matthew Dixon, Vylla Home. BeachesMLS
- $429,9003 bd2 ba1.5k sqft2410 SE Warwick Street, Port St Lucie, FL 34984For SaleMLS ID #B26065464, Donna E Cameron, Home Free Today Realty. BeachesMLS
- $480,0003 bd2 ba1.9k sqftPort St Lucie Section 18, Port Saint Lucie, FL 34984For SaleMLS ID #A12067500, Cary Levinson, Miami Brokers LLC. MIAMI
- $430,0003 bd2 ba1.7k sqft230 SW Inwood Avenue, Port St Lucie, FL 34984For SaleMLS ID #B26043562, Yoelmy Santana, United Realty Group Inc. BeachesMLS
- $395,9903 bd2 ba1.4k sqft292 SW Pagoda Terrace, Port St Lucie, FL 34984For SaleMLS ID #B26051984, Karen Rene Smith, Real Broker LLC. BeachesMLS
- $449,9004 bd2 ba1.8k sqftPort St Lucie Section 18, Port Saint Lucie, FL 34984For SaleMLS ID #A12027345, Dalrison Araujo, DTB Florida Realty, INC.. MIAMI
