For those who desire exceptional quality, generous room sizes, and superior finishes, look no further. Picture yourself having morning coffee in your 4 seasons sun room, or jumping into your 8+ person hot tub to relax at the end of the day, surrounded by nature inside your privacy fenced back yard. Every counter surface is granite, all living space is polished real hardwoods. Old fashioned quality. Full upstairs suite with entertainment room, bedroom and bath or make it your secluded entertainment room. Perfect for an upstairs office too. Exceptional master closet system in your private master suite with luxury bath. Easy access to I-77 and I-40 and close to the best shopping in town. New roof in 2022 to top it all off. Look no further for your great new home.
Closed
$450,000
150 Saddle Wood Ln, Statesville, NC 28625
4beds
3,074sqft
Single Family Residence
Built in 2004
0.55 Acres Lot
$483,100 Zestimate®
$146/sqft
$2,225 Estimated rent
Home value
$483,100
$459,000 - $507,000
$2,225/mo
Zestimate® history
Owner options
List your home for rent
$2,225/mo
Rent Zestimate®
Find your next renter with Zillow Rental Manager. Plus, with online applications, you can quickly screen prospective tenants – for free.
$2,225/mo
Rent Zestimate®
Refinance and save
$2,714/mo
Est. payment
Refinancing to a lower rate could help reduce your monthly payments and save thousands over the life of the loan.
$2,714/mo
Est. payment
Explore your selling options
Work with a Zillow partner agent
Leverage their expertise and Zillow's premium Showcase listings to get your home seen by more buyers.
Get startedList with your own agent
Get your home in front of millions of buyers by listing it on Zillow.
Learn how to do itSell it yourself
Take full control of how buyers see your home on Zillow by listing For Sale by Owner (FSBO).
List your homeWhat's special
Generous room sizesExceptional master closet systemFull upstairs suitePrivate master suiteSuperior finishesNew roof
Zillow last checked:
Listing updated:
Listed by:
Bill Balatow bill.balatow@allentate.com,
Howard Hanna Allen Tate Mooresville/LKN,
Jon House,
Howard Hanna Allen Tate Mooresville/LKN
Bought with:
Dawn Kilby
Realty Executives of Hickory
Source: Canopy MLS as distributed by MLS GRID,MLS#: 4061871
Facts & features
Interior
Bedrooms & bathrooms
- Bedrooms: 4
- Bathrooms: 3
- Full bathrooms: 3
- Main level bedrooms: 3
Primary bedroom
- Level: Main
- Area: 264 Square Feet
- Dimensions: 16' 6" X 16' 0"
Bedroom s
- Level: Main
- Area: 143.82 Square Feet
- Dimensions: 13' 2" X 10' 11"
Bedroom s
- Level: Main
- Area: 142.63 Square Feet
- Dimensions: 13' 2" X 10' 10"
Bedroom s
- Level: Upper
- Area: 301.21 Square Feet
- Dimensions: 18' 11" X 15' 11"
Bathroom full
- Level: Main
- Area: 131.32 Square Feet
- Dimensions: 13' 7" X 9' 8"
Bathroom full
- Level: Main
- Area: 46.65 Square Feet
- Dimensions: 9' 4" X 5' 0"
Bathroom full
- Level: Upper
- Area: 45.4 Square Feet
- Dimensions: 9' 1" X 5' 0"
Breakfast
- Level: Main
- Area: 160.53 Square Feet
- Dimensions: 12' 8" X 12' 8"
Dining room
- Level: Main
- Area: 161.19 Square Feet
- Dimensions: 13' 11" X 11' 7"
Great room
- Level: Main
- Area: 351.72 Square Feet
- Dimensions: 21' 5" X 16' 5"
Kitchen
- Level: Main
- Area: 164.71 Square Feet
- Dimensions: 13' 0" X 12' 8"
Recreation room
- Level: Upper
- Area: 504.19 Square Feet
- Dimensions: 31' 8" X 15' 11"
Sunroom
- Level: Main
- Area: 189.64 Square Feet
- Dimensions: 16' 3" X 11' 8"
Heating
- Heat Pump
Cooling
- Central Air
Appliances
- Included: Dishwasher, Electric Range, Exhaust Fan, Microwave, Plumbed For Ice Maker, Self Cleaning Oven
- Laundry: Electric Dryer Hookup, Inside, Laundry Room, Main Level, Washer Hookup
Features
- Attic Other
- Flooring: Carpet, Tile, Wood
- Doors: Insulated Door(s)
- Windows: Insulated Windows
- Has basement: No
- Attic: Other
- Fireplace features: Gas, Great Room, Propane
Interior area
- Total structure area: 3,074
- Total interior livable area: 3,074 sqft
- Finished area above ground: 3,074
- Finished area below ground: 0
Property
Parking
- Total spaces: 2
- Parking features: Attached Garage, Garage Door Opener, Garage Faces Side, Garage on Main Level
- Attached garage spaces: 2
Accessibility
- Accessibility features: Two or More Access Exits
Features
- Levels: One and One Half
- Stories: 1.5
- Patio & porch: Deck, Enclosed, Patio, Screened
- Has spa: Yes
- Spa features: Heated
- Fencing: Back Yard,Fenced,Privacy
- Has view: Yes
- View description: Year Round
Lot
- Size: 0.55 Acres
- Dimensions: 125 x 190
- Features: Level
Details
- Additional structures: Outbuilding
- Parcel number: 4747539998.000
- Zoning: R20
- Special conditions: Standard
Construction
Type & style
- Home type: SingleFamily
- Architectural style: Transitional
- Property subtype: Single Family Residence
Materials
- Brick Partial, Vinyl
- Foundation: Crawl Space
- Roof: Shingle
Condition
- New construction: No
- Year built: 2004
Utilities & green energy
- Sewer: Septic Installed
- Water: County Water
- Utilities for property: Cable Available, Cable Connected, Electricity Connected
Community & HOA
Community
- Subdivision: Saddlewood
Location
- Region: Statesville
Financial & listing details
- Price per square foot: $146/sqft
- Tax assessed value: $426,900
- Annual tax amount: $2,579
- Date on market: 8/26/2023
- Cumulative days on market: 2 days
- Listing terms: Cash,Conventional,FHA,VA Loan
- Electric utility on property: Yes
- Road surface type: Concrete, Paved
Price history
| Date | Event | Price |
|---|---|---|
| 10/4/2023 | Sold | $450,000+2.3%$146/sqft |
Source:  Canopy MLS as distributed by MLS GRID #4061871 Report a problem Canopy MLS as distributed by MLS GRID #4061871 Report a problem | ||
| 8/26/2023 | Listed for sale | $440,000+50.7%$143/sqft |
Source: Canopy MLS as distributed by MLS GRID #4061871 Report a problem | ||
| 5/26/2015 | Sold | $292,000+11.1%$95/sqft |
Source: Canopy MLS as distributed by MLS GRID #3072459 Report a problem | ||
| 4/29/2013 | Sold | $262,886-0.8%$86/sqft |
Source: Canopy MLS as distributed by MLS GRID #2106815 Report a problem | ||
| 3/5/2013 | Pending sale | $265,000$86/sqft |
Source: Keller Williams Realty Lake Norman #2106815 Report a problem | ||
| 2/26/2013 | Price change | $265,000-1.9%$86/sqft |
Source: Keller Williams Realty Lake Norman #2106815 Report a problem | ||
| 11/27/2012 | Price change | $270,000-1.8%$88/sqft |
Source: Keller Williams Realty Lake Norman #2106815 Report a problem | ||
| 9/15/2012 | Price change | $275,000-3.5%$89/sqft |
Source: Keller Williams Realty Lake Norman #2106815 Report a problem | ||
| 7/28/2012 | Price change | $284,900-0.3%$93/sqft |
Source: Coldwell Banker United, Realtors #2060646 Report a problem | ||
| 4/28/2012 | Price change | $285,900-1.4%$93/sqft |
Source: Coldwell Banker United, Realtors #2060646 Report a problem | ||
| 3/19/2012 | Price change | $289,900-3.3%$94/sqft |
Source: Coldwell Banker United, Realtors #2060646 Report a problem | ||
| 1/18/2012 | Listed for sale | $299,900-4.3%$98/sqft |
Source: Coldwell Banker United, Realtors of Charlotte, NC #2060646 Report a problem | ||
| 2/17/2006 | Sold | $313,500+7.2%$102/sqft |
Source: Public Record Report a problem | ||
| 7/22/2005 | Sold | $292,500$95/sqft |
Source: Public Record Report a problem | ||
Public tax history
| Year | Property taxes | Tax assessment |
|---|---|---|
| 2025 | $2,579 | $426,990 |
| 2024 | $2,579 | $426,990 |
| 2023 | $2,579 +36.2% | $426,990 +46.1% |
| 2022 | $1,893 +0.2% | $292,180 |
| 2021 | $1,889 | $292,180 |
| 2020 | $1,889 +1.6% | $292,180 |
| 2019 | $1,860 +17.1% | $292,180 +13.7% |
| 2018 | $1,588 | $257,080 |
| 2017 | $1,588 | $257,080 |
| 2016 | $1,588 | $257,080 |
| 2015 | $1,588 +8.1% | $257,080 +0.7% |
| 2014 | $1,469 | $255,350 |
| 2013 | -- | $255,350 |
| 2012 | -- | $255,350 |
| 2011 | -- | $255,350 -5% |
| 2010 | -- | $268,930 |
| 2009 | -- | $268,930 |
| 2008 | -- | $268,930 |
| 2007 | -- | $268,930 +7.6% |
| 2006 | -- | $249,930 |
| 2005 | -- | $249,930 +102.7% |
| 2004 | -- | $123,300 +670.6% |
| 2003 | -- | $16,000 +14.3% |
| 2002 | -- | $14,000 |
| 2001 | -- | $14,000 |
| 2000 | -- | $14,000 |
Find assessor info on the county website
Neighborhood: 28625
Nearby homes
- $422,6004 bd2 ba2.3k sqft156 Saddle Wood Ln, Statesville, NC 28625Off Market

- $487,6003 bd3 ba2.8k sqft144 Saddle Wood Ln, Statesville, NC 28625Off Market
- $310,3003 bd2 ba1.5k sqft133 Appaloosa Ln, Statesville, NC 28625Off Market
- $417,7004 bd3 ba2.3k sqft139 Appaloosa Ln, Statesville, NC 28625Off Market
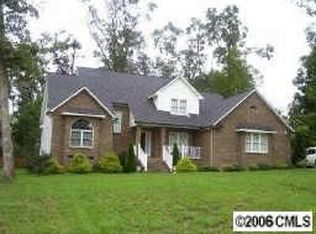
- $358,6003 bd2 ba1.5k sqft151 Saddle Wood Ln, Statesville, NC 28625Off Market
- $402,2003 bd3 ba2.4k sqft162 Saddle Wood Ln, Statesville, NC 28625Off Market
- $369,2003 bd2 ba1.8k sqft138 Saddle Wood Ln, Statesville, NC 28625Off Market
- $4,600-- bd-- ba-- sqft138 Saddlewood Ln, Statesville, NC 28625Off Market
Nearby schools
GreatSchools rating
- 3/10Cloverleaf Elementary SchoolGrades: PK-5Distance: 2.7 mi
- 3/10North Iredell Middle SchoolGrades: 6-8Distance: 7.3 mi
- 6/10North Iredell High SchoolGrades: 9-12Distance: 4.6 mi
Get a cash offer in 3 minutes
Find out how much your home could sell for in as little as 3 minutes with a no-obligation cash offer.
Estimated market value
$483,100
Get a cash offer in 3 minutes
Find out how much your home could sell for in as little as 3 minutes with a no-obligation cash offer.
Estimated market value
$483,100
- North Carolina
- Iredell County
- Statesville
- 28625
- 150 Saddle Wood Ln
Nearby cities
Nearby neighborhoods
Nearby zip codes
Other Statesville Topics
