Perfectly situated in the heart of Florence, this move-in ready 2-bedroom, 2-bath condo on the 3rd floor offers comfort, style, and convenience all in one! Step inside to find updated LVP flooring, an open and airy layout filled with natural light, and a cozy gas fireplace that makes the living area feel like home. The kitchen features stainless steel appliances, a neutral color palette, and an eat-in dining area; ideal for everyday living or entertaining. The spacious primary suite includes a private ensuite bath and walk-in closet for plenty of storage. Enjoy peaceful mornings or relaxing evenings on your private balcony with extra storage. Additional perks include washer and dryer, HOA coverage for water, sewer, and trash, plus access to a community pool and clubhouse for fun and relaxation. Convenient location close to shopping, dining, and major highways; this one checks all the boxes!
Sold for $180,000
$180,000
150 Saddlebrook Ln Unit 539, Florence, KY 41042
2beds
1,304sqft
Condominium, Residential
Built in 2002
-- sqft lot
$181,200 Zestimate®
$138/sqft
$1,744 Estimated rent
Home value
$181,200
$169,000 - $196,000
$1,744/mo
Zestimate® history
Owner options
List your home for rent
$1,744/mo
Rent Zestimate®
Find your next renter with Zillow Rental Manager. Plus, with online applications, you can quickly screen prospective tenants – for free.
$1,744/mo
Rent Zestimate®
Refinance and save
$1,403/mo
Est. payment
Refinancing to a lower rate could help reduce your monthly payments and save thousands over the life of the loan.
$1,403/mo
Est. payment
Explore your selling options
Work with a Zillow partner agent
Leverage their expertise and Zillow's premium Showcase listings to get your home seen by more buyers.
Get startedList with your own agent
Get your home in front of millions of buyers by listing it on Zillow.
Learn how to do itSell it yourself
Take full control of how buyers see your home on Zillow by listing For Sale by Owner (FSBO).
List your homeWhat's special
Cozy gas fireplaceEat-in dining areaPrivate ensuite bathStainless steel appliancesOpen and airy layoutNatural lightNeutral color palette
Zillow last checked:
Listing updated:
Listed by:
Crystal Gibson 859-620-2103,
Pivot Realty Group
Bought with:
Caldwell Group
eXp Realty, LLC
Source: NKMLS,MLS#: 637803
Facts & features
Interior
Bedrooms & bathrooms
- Bedrooms: 2
- Bathrooms: 2
- Full bathrooms: 2
Primary bedroom
- Features: See Remarks
- Level: First
- Area: 225.06
- Dimensions: 12.1 x 18.6
Bedroom 2
- Features: See Remarks
- Level: First
- Area: 171.6
- Dimensions: 12 x 14.3
Dining room
- Features: See Remarks
- Level: First
- Area: 90.4
- Dimensions: 11.3 x 8
Entry
- Features: See Remarks
- Level: First
- Area: 38.28
- Dimensions: 5.8 x 6.6
Family room
- Features: See Remarks
- Level: First
- Area: 425.79
- Dimensions: 24.9 x 17.1
Kitchen
- Features: See Remarks
- Level: First
- Area: 81.6
- Dimensions: 10.2 x 8
Heating
- Forced Air
Cooling
- Central Air
Appliances
- Included: Stainless Steel Appliance(s), Electric Range, Dishwasher, Disposal, Dryer, Microwave, Refrigerator, Washer
- Laundry: Electric Dryer Hookup, Laundry Room, Washer Hookup
Features
- Laminate Counters, Walk-In Closet(s), Pantry, Open Floorplan, High Speed Internet, Entrance Foyer, Eat-in Kitchen, Chandelier, Breakfast Bar, Ceiling Fan(s), Recess Ceiling(s)
- Windows: Vinyl Frames
- Number of fireplaces: 1
- Fireplace features: Blower Fan, Gas
Interior area
- Total structure area: 1,304
- Total interior livable area: 1,304 sqft
Property
Parking
- Parking features: Assigned
Features
- Levels: One
- Stories: 1
- Exterior features: Balcony
- Has view: Yes
- View description: Neighborhood
Lot
- Size: 435 Square Feet
Details
- Parcel number: 062.0033539.05
Construction
Type & style
- Home type: Condo
- Architectural style: Traditional
- Property subtype: Condominium, Residential
- Attached to another structure: Yes
Materials
- Brick, Vinyl Siding
- Foundation: Poured Concrete
- Roof: Shingle
Condition
- Existing Structure
- New construction: No
- Year built: 2002
Utilities & green energy
- Sewer: Public Sewer
- Water: Public
- Utilities for property: Natural Gas Available, Sewer Available, Underground Utilities, Water Available
Community & HOA
Community
- Security: Fire Sprinkler System, Smoke Detector(s)
HOA
- Has HOA: Yes
- Amenities included: Parking, Landscaping, Pool, Clubhouse
- Services included: Association Fees, Maintenance Grounds, Maintenance Structure, Sewer, Snow Removal, Trash, Water
- HOA fee: $260 monthly
Location
- Region: Florence
Financial & listing details
- Price per square foot: $138/sqft
- Tax assessed value: $125,000
- Annual tax amount: $1,204
- Date on market: 1/4/2026
- Cumulative days on market: 32 days
- Road surface type: Paved
Price history
| Date | Event | Price |
|---|---|---|
| 1/5/2026 | Sold | $180,000+2.9%$138/sqft |
Source:  NKMLS #637803 Report a problem NKMLS #637803 Report a problem | ||
| 12/8/2025 | Pending sale | $175,000$134/sqft |
Source: NKMLS #637803 Report a problem | ||
| 11/24/2025 | Price change | $175,000-3.6%$134/sqft |
Source: NKMLS #637803 Report a problem | ||
| 11/12/2025 | Price change | $181,500-4%$139/sqft |
Source: NKMLS #637803 Report a problem | ||
| 11/6/2025 | Listed for sale | $189,000+113.6%$145/sqft |
Source: NKMLS #637803 Report a problem | ||
| 3/8/2018 | Sold | $88,500-1.1%$68/sqft |
Source: Public Record Report a problem | ||
| 2/9/2018 | Listed for sale | $89,500+33.6%$69/sqft |
Source: Northern Kentucky #512540 Report a problem | ||
| 1/10/2018 | Sold | $67,000-2.9%$51/sqft |
Source: Public Record Report a problem | ||
| 11/30/2017 | Pending sale | $69,000$53/sqft |
Source: Campbell County Office #510943 Report a problem | ||
| 11/27/2017 | Listed for sale | $69,000+3%$53/sqft |
Source: Campbell County Office #510943 Report a problem | ||
| 8/12/2013 | Sold | $67,000-25.5%$51/sqft |
Source: Public Record Report a problem | ||
| 1/29/2001 | Sold | $89,900$69/sqft |
Source: Public Record Report a problem | ||
Public tax history
| Year | Property taxes | Tax assessment |
|---|---|---|
| 2024 | $1,204 -3.9% | $125,000 |
| 2023 | $1,254 +5.8% | $125,000 |
| 2022 | $1,185 +40.9% | $125,000 +41.2% |
| 2021 | $841 -27% | $88,500 |
| 2020 | $1,151 | $88,500 |
| 2019 | $1,151 +9% | $88,500 +8.9% |
| 2018 | $1,056 +34.2% | $81,300 |
| 2017 | $787 | $81,300 |
| 2015 | $787 +170.4% | $81,300 -9.6% |
| 2013 | $291 | $89,900 |
| 2012 | -- | $89,900 |
| 2011 | -- | $89,900 |
| 2010 | -- | $89,900 |
| 2009 | -- | $89,900 |
Find assessor info on the county website
Neighborhood: 41042
Nearby homes
- $167,8002 bd2 ba1.1k sqft150 Saddlebrook Ln UNIT 535, Florence, KY 41042Sold

- $190,0002 bd2 ba1.3k sqft150 Saddlebrook Ln UNIT 533, Florence, KY 41042Sold

- $195,0002 bd2 ba1.1k sqft150 Saddlebrook Ln UNIT 529, Florence, KY 41042Sold

- $170,0002 bd2 ba1.3k sqft151 Saddlebrook Ln UNIT 507, Florence, KY 41042Sold
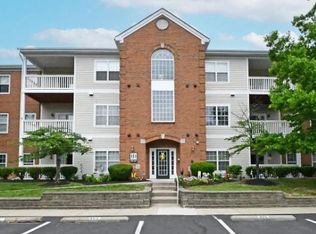
- $175,0002 bd2 ba1.1k sqft151 Saddlebrook Ln UNIT 503, Florence, KY 41042Sold
- $173,6002 bd2 ba1.1k sqft150 Saddlebrook Ln UNIT 521, Florence, KY 41042Off Market
- $175,9002 bd2 ba1.3k sqft150 Saddlebrook Ln UNIT 525, Florence, KY 41042Off Market
- $171,0002 bd2 ba1.1k sqft150 Saddlebrook Ln UNIT 527, Florence, KY 41042Off Market
Nearby schools
GreatSchools rating
- 3/10Ockerman Elementary SchoolGrades: PK-5Distance: 1 mi
- 2/10Rector A. Jones Middle SchoolGrades: 6-8Distance: 1.6 mi
- 4/10Boone County High SchoolGrades: 9-12Distance: 2.2 mi
Schools provided by the listing agent
- Elementary: Ockerman Elementary
- Middle: Jones Middle School
- High: Boone County High
Source: NKMLS. This data may not be complete. We recommend contacting the local school district to confirm school assignments for this home.
Get a cash offer in 3 minutes
Find out how much your home could sell for in as little as 3 minutes with a no-obligation cash offer.
Estimated market value
$181,200
Get a cash offer in 3 minutes
Find out how much your home could sell for in as little as 3 minutes with a no-obligation cash offer.
Estimated market value
$181,200
- Kentucky
- Boone County
- Florence
- 41042
- 150 Saddlebrook Ln Unit 539
Nearby cities
Nearby neighborhoods
Nearby zip codes
Other Florence Topics
