Welcome home to a refined residence that effortlessly embodies luxurious living in a coveted, amenity-rich enclave that is the Eagle Ridge Community.
This grand 5-bedroom, 3.5 bathroom home spans an impressive 3,590 sq ft, set on a generous 0.39-acre lot, offering both space and elegance
Built in 2014, the home's timeless architecture blends stone, wood, and cement craftsmanship to create an elevated façade, complemented by manicured grounds and an attached garage.
Step inside to discover a sumptuous interior, where gleaming hardwood and plush carpeting flow underfoot. The open-concept layout centers on a stately fireplace, perfect for intimate family gatherings or upscale entertaining. The gourmet kitchen is a chef's dream—fitted with high-end appliances including a cooktop, double oven, microwave, dishwasher, and more!
Each of the five spacious bedrooms offers a serene retreat - one on the main floor with an ensuite bath, while the four bathrooms - three full, one half - boast modern fixtures and elegant finishes. The primary suite presents a tranquil sanctuary, complete with refined bath amenities and ensuite gas log fireplace. Above, generous attic space adds practicality without compromising style.
Beyond its private luxuries, this home is part of a distinguished community with exclusive access to a community pool, tennis, playground, walking/hiking trails, and the semi-private Eagle Ridge Golf Club (separate fee for Golf Membership).
Situated in one of the area's most convenient locations, the address offers a strategic location close to top-tier shopping, fine dining, and the cultural vibrancy of downtown Raleigh - while maintaining the peace of a serene neighborhood and the timeless charm of Downtown Garner.
Key Features:
5 Bedrooms / 3.5 Bathrooms: Spacious and well-appointed for modern luxury living.
Outdoor Entertaining: Custom Screened-in porch was added by the sellers for optimal outside entertaining and enjoyment.
High-end kitchen: stainless-steel appliances, ample counter space, and elegant wood cabinetry.
Elegant finishes: hardwood floors, plush carpeting, and a cozy fireplace in the living room and primary suite.
Other Features: Attached side-load Garage and 0.39-acre lot offer privacy and curb appeal
This stunning residence isn't just a home - it's a statement. It's where refined design meets thoughtful functionality, and where every feature has been curated to reflect discerning tastes. For those seeking a residence that balances grandeur, comfort, and premier location, this is the pinnacle.
Ready to experience the luxury and lifestyle this property offers? Schedule your private tour and see why this address is the crown jewel of Eagle Ridge. It's a true hole-in-one!
Sold for $711,000
$711,000
150 Saint Mellion St, Raleigh, NC 27603
5beds
3,590sqft
Single Family Residence
Built in 2014
0.39 Acres Lot
$699,200 Zestimate®
$198/sqft
$3,820 Estimated rent
Home value
$699,200
$664,000 - $741,000
$3,820/mo
Zestimate® history
Owner options
List your home for rent
$3,820/mo
Rent Zestimate®
Find your next renter with Zillow Rental Manager. Plus, with online applications, you can quickly screen prospective tenants – for free.
$3,820/mo
Rent Zestimate®
Refinance and save
$4,858/mo
Est. payment
Refinancing to a lower rate could help reduce your monthly payments and save thousands over the life of the loan.
$4,858/mo
Est. payment
Explore your selling options
Work with a Zillow partner agent
Leverage their expertise and Zillow's premium Showcase listings to get your home seen by more buyers.
Get startedList with your own agent
Get your home in front of millions of buyers by listing it on Zillow.
Learn how to do itSell it yourself
Take full control of how buyers see your home on Zillow by listing For Sale by Owner (FSBO).
List your homeWhat's special
Stately fireplaceModern fixturesElegant finishesSumptuous interiorCozy fireplaceManicured groundsGourmet kitchen
Zillow last checked:
Listing updated:
Listed by:
Steven Squires 919-880-5563,
Keller Williams Realty,
Glen Clemmons 919-988-7646,
Keller Williams Realty
Bought with:
Angela Culbreth, 300044
EXP Realty LLC
Source: Doorify MLS,MLS#: 10103134
Facts & features
Interior
Bedrooms & bathrooms
- Bedrooms: 5
- Bathrooms: 4
- Full bathrooms: 3
- 1/2 bathrooms: 1
- Main level bathrooms: 2
Primary bedroom
- Level: Second
- Area: 330 Square Feet
- Dimensions: 15 x 22
Bedroom 2
- Level: Second
- Area: 210.45 Square Feet
- Dimensions: 18.3 x 11.5
Bedroom 3
- Level: Second
- Area: 175.5 Square Feet
- Dimensions: 13.5 x 13
Bedroom 4
- Level: Second
- Area: 134.2 Square Feet
- Dimensions: 12.2 x 11
Bedroom 5
- Level: Main
- Area: 134.4 Square Feet
- Dimensions: 12 x 11.2
Primary bathroom
- Level: Second
Bathroom 2
- Level: Second
Breakfast room
- Level: Main
- Area: 201.6 Square Feet
- Dimensions: 12.6 x 16
Dining room
- Level: Main
- Area: 195.5 Square Feet
- Dimensions: 17 x 11.5
Family room
- Level: Main
- Area: 243.6 Square Feet
- Dimensions: 14 x 17.4
Kitchen
- Level: Main
- Area: 234 Square Feet
- Dimensions: 12 x 19.5
Laundry
- Level: Second
- Area: 30 Square Feet
- Dimensions: 5 x 6
Loft
- Level: Second
- Area: 220 Square Feet
- Dimensions: 12.5 x 17.6
Office
- Level: Main
- Area: 142.5 Square Feet
- Dimensions: 12.5 x 11.4
Heating
- Fireplace(s), Forced Air, Natural Gas, Zoned
Cooling
- Electric, Multi Units, Zoned
Appliances
- Included: Built-In Electric Oven, Cooktop, Convection Oven, Dryer, Disposal, Double Oven, Dishwasher, Electric Cooktop, Exhaust Fan, Electric Oven, Free-Standing Refrigerator, Freezer, Gas Water Heater, Ice Maker, Microwave, Oven, Refrigerator, Range Hood, Self Cleaning Oven, Stainless Steel Appliance(s), Washer, Washer/Dryer, Water Heater, Wall Oven
- Laundry: Electric Dryer Hookup, Inside, Laundry Room, Upper Level, Washer Hookup
Features
- Breakfast Bar, Built-in Features, Ceiling Fan(s), Chandelier, Crown Molding, Coffered Ceiling(s), Double Vanity, Entrance Foyer, Granite Counters, High Ceilings, High Speed Internet, In-Law Floorplan, Kitchen Island, Open Floorplan, Pantry, Recessed Lighting, Smart Camera(s)/Recording, Soaking Tub, Storage, Walk-In Closet(s), Wired for Data, Wired for Sound, Butler's Pantry, Separate Shower, Bathtub/Shower Combination, Walk-In Shower, Water Closet, Smooth Ceilings
- Flooring: Carpet, Hardwood, Vinyl
- Windows: Blinds, Double Pane Windows, Plantation Shutters, Screens, Shutters
- Basement: Crawl Space
- Number of fireplaces: 1
- Fireplace features: Bedroom, Blower Fan, Family Room, Gas, Gas Log, Primary Bedroom, Raised Hearth, Prefabricated
Interior area
- Total structure area: 3,590
- Total interior livable area: 3,590 sqft
- Finished area above ground: 3,590
- Finished area below ground: 0
Property
Parking
- Total spaces: 4
- Parking features: Attached, Concrete, Driveway, Garage Faces Side, Garage, Garage Door Opener, Inside Entrance, Kitchen Level
- Garage spaces: 2
- Uncovered spaces: 2
Features
- Levels: Two
- Stories: 2
- Patio & porch: Covered, Enclosed, Porch, Rear Porch, Screened
- Exterior features: Garden, Rain Gutters, Smart Camera(s)/Recording, Smart Lock(s), Fenced Yard
- Pool features: Association, Community, In Ground, Outdoor Pool
- Fencing: Back Yard,Fenced,Full,Gate,Perimeter,Wrought Iron
- Has view: Yes
- View description: Golf Course
- Frontage type: Golf Course
Lot
- Size: 0.39 Acres
- Features: Back Yard, Few Trees, Front Yard, Garden, Interior Lot, Landscaped, Near Golf Course, Pie Shaped Lot, Sloped Down, Sloped
- Residential vegetation: Cleared
Details
- Parcel number: 0790807568
- Special conditions: Standard
Construction
Type & style
- Home type: SingleFamily
- Architectural style: Transitional
- Property subtype: Single Family Residence
Materials
- Brick, Fiber Cement, HardiPlank Type, Stone Veneer
- Foundation: Block, Pillar/Post/Pier
- Roof: Asphalt,Shingle,Architectural Shingle
Condition
- New construction: No
- Year built: 2014
Utilities & green energy
- Sewer: Public Sewer
- Water: Public
- Utilities for property: Electricity Available, Electricity Connected, Natural Gas Available, Natural Gas Connected, Phone Available, Sewer Available, Sewer Connected, Underground Utilities, Water Available, Water Connected
Green energy
- Energy efficient items: Insulation
Community & HOA
Community
- Features: Curbs, Clubhouse, Golf, Playground, Pool, Suburban, Street Lights, Tennis Court(s)
- Security: Carbon Monoxide Detector(s), Smoke Detector(s), Security System
- Subdivision: Eagle Ridge
HOA
- Has HOA: Yes
- Amenities included: Clubhouse, Golf Course, Management, Playground, Pool, Pond Year Round, Tennis Court(s), Trail(s)
- Services included: Unknown
- HOA fee: $500 annually
- HOA name: Omega Association Management
- HOA phone: 919-461-0102
Location
- Region: Raleigh
Financial & listing details
- Price per square foot: $198/sqft
- Tax assessed value: $623,775
- Annual tax amount: $6,466
- Date on market: 6/13/2025
- Listing agreement: Exclusive Right To Sell
- Listing terms: Cash,Conventional,FHA,VA Loan
- Road surface type: Asphalt, Paved
Price history
| Date | Event | Price |
|---|---|---|
| 7/18/2025 | Sold | $711,000-0.5%$198/sqft |
Source:  Doorify MLS #10103134 Report a problem Doorify MLS #10103134 Report a problem | ||
| 6/18/2025 | Pending sale | $714,500$199/sqft |
Source: Doorify MLS #10103134 Report a problem | ||
| 6/13/2025 | Listed for sale | $714,500+130.5%$199/sqft |
Source: Doorify MLS #10103134 Report a problem | ||
| 9/30/2014 | Sold | $310,000$86/sqft |
Source: Public Record Report a problem | ||
Public tax history
| Year | Property taxes | Tax assessment |
|---|---|---|
| 2025 | $6,489 +0.3% | $623,775 |
| 2024 | $6,467 +17.1% | $623,775 +45.5% |
| 2023 | $5,524 +9.6% | $428,662 |
| 2022 | $5,042 +5.3% | $428,662 |
| 2021 | $4,787 +1.4% | $428,662 |
| 2020 | $4,723 +4.8% | $428,662 +22.3% |
| 2019 | $4,508 | $350,404 |
| 2018 | $4,508 +11.6% | $350,404 |
| 2017 | $4,041 +1.3% | $350,404 |
| 2016 | $3,990 -15.3% | $350,404 +361.1% |
| 2015 | $4,709 | $76,000 |
Find assessor info on the county website
Neighborhood: 27603
Nearby homes
- $660,500-- bd3 ba3.3k sqft107 Hoch Cv, Raleigh, NC 27603Off Market
- $651,2004 bd4 ba2.9k sqft491 Waterville St, Raleigh, NC 27603Off Market
- $628,8004 bd4 ba3.7k sqft160 Saint Mellion St, Raleigh, NC 27603Off Market
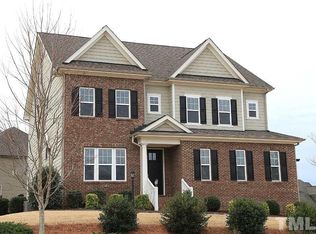
- $603,1004 bd3 ba2.9k sqft485 Waterville St, Raleigh, NC 27603Off Market
- $627,200-- bd3 ba3.3k sqft101 Hoch Cv, Raleigh, NC 27603Off Market
- $840,500-- bd3 ba4.8k sqft477 Waterville St, Raleigh, NC 27603Off Market
- $826,7005 bd4 ba4.6k sqft155 Saint Mellion St, Raleigh, NC 27603Off Market
- $769,500-- bd3 ba3.6k sqft149 Saint Mellion St, Raleigh, NC 27603Off Market
Nearby schools
GreatSchools rating
- 8/10Vance ElementaryGrades: PK-5Distance: 1.3 mi
- 3/10North Garner MiddleGrades: 6-8Distance: 4.2 mi
- 5/10Garner HighGrades: 9-12Distance: 3 mi
Schools provided by the listing agent
- Elementary: Wake - Vance Elementary
- Middle: Wake - North Garner Middle
- High: Wake - Garner High
Source: Doorify MLS. This data may not be complete. We recommend contacting the local school district to confirm school assignments for this home.
Get a cash offer in 3 minutes
Find out how much your home could sell for in as little as 3 minutes with a no-obligation cash offer.
Estimated market value
$699,200
Get a cash offer in 3 minutes
Find out how much your home could sell for in as little as 3 minutes with a no-obligation cash offer.
Estimated market value
$699,200
- North Carolina
- Wake County
- Raleigh
- 27603
- 150 Saint Mellion St
