Experience upscale living in this stunning, recently updated 2 bed, 2 bath plus office condo! Surpassing even the highest expectations this home blends luxury & location! Gleaming HW floors guide you through the home. Bask in the seamless flow of the open floor plan, meticulously designed to craft an unparalleled ambiance for entertaining. Modern elegance is showcased in the kitchen, boasting new cabinets, quartz countertops, SS appliances & a stylish breakfast bar. Custom built-ins are highlighted in the formal DR while French doors beckon you into the office. Retreat to your private oasis, where a coffered ceiling adds a touch of opulence to the space. En suite offers a dble vanity, marble counters & custom w/i closet. A 2nd bed, full bath w/ subway tile & convenient laundry area complete the unit. Resort-style amenities include a fitness center. Positioned just a block from the T stop, gourmet dining establishments, premier shopping & mere moments from the vibrant pulse of the city
Sold for $1,700,000
$1,700,000
150 Saint Paul St APT 105, Brookline, MA 02446
2beds
1,509sqft
Condominium
Built in 1920
-- sqft lot
$1,724,900 Zestimate®
$1,127/sqft
$4,651 Estimated rent
Home value
$1,724,900
$1.62M - $1.86M
$4,651/mo
Zestimate® history
Owner options
List your home for rent
$4,651/mo
Rent Zestimate®
Find your next renter with Zillow Rental Manager. Plus, with online applications, you can quickly screen prospective tenants – for free.
$4,651/mo
Rent Zestimate®
Refinance and save
$9,423/mo
Est. payment
Refinancing to a lower rate could help reduce your monthly payments and save thousands over the life of the loan.
$9,423/mo
Est. payment
Explore your selling options
Work with a Zillow partner agent
Leverage their expertise and Zillow's premium Showcase listings to get your home seen by more buyers.
Get startedList with your own agent
Get your home in front of millions of buyers by listing it on Zillow.
Learn how to do itSell it yourself
Take full control of how buyers see your home on Zillow by listing For Sale by Owner (FSBO).
List your homeWhat's special
Zillow last checked:
Listing updated:
Listed by:
Coleman Property Group 857-998-9623,
Lamacchia Realty, Inc. 978-250-1900,
Paul Coleman 857-998-9623
Bought with:
David Gordon
Coldwell Banker Realty - Newton
Source: MLS PIN,MLS#: 73256586
Facts & features
Interior
Bedrooms & bathrooms
- Bedrooms: 2
- Bathrooms: 2
- Full bathrooms: 2
Primary bedroom
- Features: Bathroom - Full, Bathroom - Double Vanity/Sink, Coffered Ceiling(s), Walk-In Closet(s), Closet/Cabinets - Custom Built, Flooring - Hardwood, Window(s) - Bay/Bow/Box, Cable Hookup, Double Vanity, Recessed Lighting, Remodeled
- Level: First
- Area: 180
- Dimensions: 12 x 15
Bedroom 2
- Features: Closet, Flooring - Hardwood, Cable Hookup, Recessed Lighting
- Level: First
- Area: 154
- Dimensions: 11 x 14
Primary bathroom
- Features: Yes
Bathroom 1
- Features: Bathroom - Full, Bathroom - Double Vanity/Sink, Bathroom - Tiled With Tub & Shower, Flooring - Stone/Ceramic Tile, Countertops - Stone/Granite/Solid, Countertops - Upgraded, Cabinets - Upgraded, Recessed Lighting, Remodeled
- Level: First
- Area: 80
- Dimensions: 10 x 8
Bathroom 2
- Features: Bathroom - Full, Bathroom - Tiled With Tub & Shower, Flooring - Stone/Ceramic Tile, Countertops - Stone/Granite/Solid, Countertops - Upgraded, Cabinets - Upgraded, Recessed Lighting, Remodeled
- Level: First
- Area: 48
- Dimensions: 8 x 6
Dining room
- Features: Closet/Cabinets - Custom Built, Flooring - Hardwood, Window(s) - Bay/Bow/Box, French Doors, Open Floorplan, Recessed Lighting, Remodeled
- Level: First
- Area: 204
- Dimensions: 17 x 12
Kitchen
- Features: Closet/Cabinets - Custom Built, Flooring - Hardwood, Countertops - Stone/Granite/Solid, Countertops - Upgraded, Recessed Lighting, Remodeled, Stainless Steel Appliances, Gas Stove
- Level: First
- Area: 140
- Dimensions: 14 x 10
Living room
- Features: Flooring - Hardwood, Cable Hookup, Open Floorplan, Recessed Lighting, Remodeled, Wainscoting
- Level: First
- Area: 209
- Dimensions: 11 x 19
Office
- Features: Flooring - Hardwood, Cable Hookup, Recessed Lighting, Remodeled, Wainscoting
- Level: First
- Area: 104
- Dimensions: 13 x 8
Heating
- Forced Air, Baseboard, Natural Gas
Cooling
- Central Air
Appliances
- Included: Range, Dishwasher, Disposal, Refrigerator, Washer, Dryer, ENERGY STAR Qualified Refrigerator, ENERGY STAR Qualified Dryer, ENERGY STAR Qualified Dishwasher, ENERGY STAR Qualified Washer, Oven
- Laundry: Flooring - Hardwood, Gas Dryer Hookup, Washer Hookup, First Floor, In Unit
Features
- Cable Hookup, Recessed Lighting, Wainscoting, Office
- Flooring: Tile, Hardwood, Flooring - Hardwood
- Basement: None
- Has fireplace: No
Interior area
- Total structure area: 1,509
- Total interior livable area: 1,509 sqft
Property
Parking
- Total spaces: 2
- Parking features: Under, Heated Garage, Deeded, Assigned
- Attached garage spaces: 2
Accessibility
- Accessibility features: Accessible Entrance
Features
- Exterior features: Other
Details
- Parcel number: B:160 L:0007 S:0014,4753739
- Zoning: M15
- Other equipment: Intercom
Construction
Type & style
- Home type: Condo
- Property subtype: Condominium
- Attached to another structure: Yes
Materials
- Brick, Block
- Roof: Rubber
Condition
- Updated/Remodeled
- Year built: 1920
Utilities & green energy
- Electric: 100 Amp Service
- Sewer: Public Sewer
- Water: Public
- Utilities for property: for Gas Range, for Gas Dryer, Washer Hookup
Green energy
- Energy efficient items: Thermostat
Community & HOA
Community
- Features: Public Transportation, Shopping, Park, Golf, Medical Facility, Conservation Area, Highway Access, House of Worship, Public School, T-Station
- Security: Intercom
HOA
- Amenities included: Elevator(s), Fitness Center, Clubroom, Storage
- Services included: Water, Sewer, Insurance, Maintenance Structure, Maintenance Grounds, Snow Removal, Trash
- HOA fee: $791 monthly
Location
- Region: Brookline
Financial & listing details
- Price per square foot: $1,127/sqft
- Tax assessed value: $1,386,900
- Annual tax amount: $13,550
- Date on market: 12/6/2025
- Exclusions: Chandliers In Dining Room (1), Primary Bath (2) And Primary Bed (1)
Price history
| Date | Event | Price |
|---|---|---|
| 9/17/2024 | Sold | $1,700,000-4.2%$1,127/sqft |
Source: MLS PIN #73256586 Report a problem | ||
| 8/5/2024 | Contingent | $1,775,000$1,176/sqft |
Source: MLS PIN #73256586 Report a problem | ||
| 7/29/2024 | Price change | $1,775,000-1.4%$1,176/sqft |
Source: MLS PIN #73256586 Report a problem | ||
| 6/24/2024 | Listed for sale | $1,800,000-5.3%$1,193/sqft |
Source: MLS PIN #73256586 Report a problem | ||
| 2/20/2024 | Listing removed | $1,899,999$1,259/sqft |
Source: MLS PIN #73199994 Report a problem | ||
| 2/6/2024 | Listed for sale | $1,899,999+33.3%$1,259/sqft |
Source: MLS PIN #73199994 Report a problem | ||
| 3/14/2022 | Sold | $1,425,000+3.6%$944/sqft |
Source: MLS PIN #72936684 Report a problem | ||
| 1/25/2022 | Listed for sale | $1,375,000+53.6%$911/sqft |
Source: MLS PIN #72936684 Report a problem | ||
| 3/30/2015 | Sold | $895,000$593/sqft |
Source: Public Record Report a problem | ||
| 12/29/2014 | Sold | $895,000$593/sqft |
Source: Public Record Report a problem | ||
Public tax history
| Year | Property taxes | Tax assessment |
|---|---|---|
| 2025 | $13,962 +3% | $1,414,600 +2% |
| 2024 | $13,550 +1.5% | $1,386,900 +3.5% |
| 2023 | $13,356 -0.2% | $1,339,600 +2% |
| 2022 | $13,384 +5% | $1,313,400 +1% |
| 2021 | $12,744 +4.7% | $1,300,400 +1% |
| 2020 | $12,168 +5.9% | $1,287,600 +5% |
| 2019 | $11,490 +5.4% | $1,226,300 +6.4% |
| 2018 | $10,905 +3.4% | $1,152,700 +8% |
| 2017 | $10,545 +4.3% | $1,067,300 +10% |
| 2016 | $10,111 +14.6% | $970,300 +17.5% |
| 2015 | $8,821 +1.4% | $825,900 +8.2% |
| 2014 | $8,696 +2.6% | $763,500 +5% |
| 2013 | $8,472 +2.2% | $727,200 |
| 2012 | $8,290 -1.3% | $727,200 -2.1% |
| 2011 | $8,395 +3% | $742,900 |
| 2010 | $8,150 | $742,900 |
Find assessor info on the county website
Neighborhood: 02446
Nearby homes
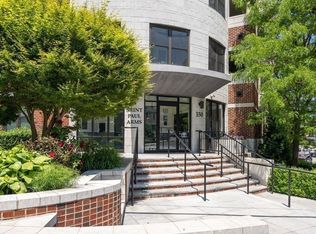
- $1,621,3003 bd3 ba1.6k sqft150 Saint Paul St APT 103, Brookline, MA 02446Off Market
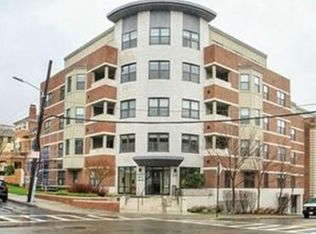
- $--3 bd2 ba-- sqft150 Saint Paul St #116, Brookline, MA 02446Off Market

- $1,212,1002 bd2 ba1.4k sqft150 Saint Paul St #00, Brookline, MA 02446Off Market
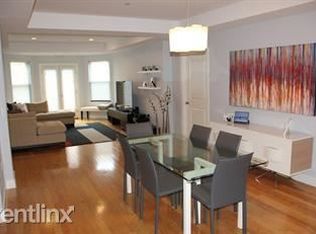
- $1,432,0002 bd2 ba2.1k sqft150 Saint Paul St, Brookline, MA 02446Off Market
- $---- bd-- ba-- sqft76 Sewall Ave, Brookline, MA 02446Off Market
- $1,595,5002 bd2 ba1.6k sqft150 Saint Paul St APT 401, Brookline, MA 02446Off Market
- $1,246,3002 bd2 ba1k sqft150 Saint Paul St APT 306, Brookline, MA 02446Off Market
- $2,843,1004 bd4 ba2.9k sqft150 Saint Paul St APT 405, Brookline, MA 02446Off Market
Nearby schools
GreatSchools rating
- 10/10Lawrence SchoolGrades: K-8Distance: 0.3 mi
- 8/10Brookline High SchoolGrades: 9-12Distance: 0.8 mi
- 10/10Pierce SchoolGrades: K-8Distance: 0.5 mi
Schools provided by the listing agent
- Elementary: Pierce
- Middle: Lawrence
- High: Brookline High
Source: MLS PIN. This data may not be complete. We recommend contacting the local school district to confirm school assignments for this home.
Get a cash offer in 3 minutes
Find out how much your home could sell for in as little as 3 minutes with a no-obligation cash offer.
Estimated market value
$1,724,900
Get a cash offer in 3 minutes
Find out how much your home could sell for in as little as 3 minutes with a no-obligation cash offer.
Estimated market value
$1,724,900
- Massachusetts
- Norfolk County
- Brookline
- 02446
- 150 Saint Paul St Apartment 105
