Beautiful Contemporary Colonial in the Herricks School District
This stunning home is in excellent condition, offering a "like-new" feel throughout. The thoughtfully designed open layout begins with a grand two-story entryway, leading to a spacious living room and a cozy den featuring a fireplace and sliding doors that open to a deck. The large, open kitchen boasts ceramic tile flooring and a bright breakfast area, complemented by a formal dining room, powder room, laundry room, and a convenient coat closet.
Upstairs, the primary suite impresses with a generous walk-in closet, a luxurious en-suite bathroom with a jacuzzi tub, and a skylight. Three additional sizable bedrooms and a full bathroom complete the upper level, all featuring gleaming hardwood floors.
The fully finished basement offers versatility with a full bathroom and a large open space perfect for a playroom or entertainment area. Additional highlights include a two-car garage, central air conditioning, central vacuum, and efficient gas heating. The roof was replaced in 2022.
Conveniently located close to schools, the library, shopping, and major parkways, this home is a perfect blend of style, comfort, and convenience.
Sold for $1,375,000
$1,375,000
150 Sampson Avenue, Albertson, NY 11507
4beds
--sqft
Single Family Residence, Residential
Built in 1990
6,215 Square Feet Lot
$1,779,700 Zestimate®
$--/sqft
$6,326 Estimated rent
Home value
$1,779,700
$1.64M - $1.96M
$6,326/mo
Zestimate® history
Owner options
List your home for rent
$6,326/mo
Rent Zestimate®
Find your next renter with Zillow Rental Manager. Plus, with online applications, you can quickly screen prospective tenants – for free.
$6,326/mo
Rent Zestimate®
Refinance and save
$9,050/mo
Est. payment
Refinancing to a lower rate could help reduce your monthly payments and save thousands over the life of the loan.
$9,050/mo
Est. payment
Explore your selling options
Work with a Zillow partner agent
Leverage their expertise and Zillow's premium Showcase listings to get your home seen by more buyers.
Get startedList with your own agent
Get your home in front of millions of buyers by listing it on Zillow.
Learn how to do itSell it yourself
Take full control of how buyers see your home on Zillow by listing For Sale by Owner (FSBO).
List your homeWhat's special
Fully finished basementSizable bedroomsGenerous walk-in closetLuxurious en-suite bathroomJacuzzi tubPrimary suiteTwo-story entryway
Zillow last checked:
Listing updated:
Listed by:
Nayana Shah 516-672-4646,
LAFFEY REAL ESTATE 516-328-3233
Bought with:
Nayana Shah, 30SH0684035
LAFFEY REAL ESTATE
Source: OneKey® MLS as distributed by MLS GRID,MLS#: 813652
Facts & features
Interior
Bedrooms & bathrooms
- Bedrooms: 4
- Bathrooms: 4
- Full bathrooms: 4
Primary bedroom
- Description: Master Bedroom with Jacuzzi, Walk in Closet, 3 Big Bedrooms, Full Bath
- Level: Second
Basement
- Description: Full Finished, Full Bath, 1 Bedroom, Play Area, Utility Room
- Level: Basement
Living room
- Description: Living Room, Formal Dining Room, Family Room, Fireplace, Open Layout, Big Pantry, Powder Room
- Level: First
Heating
- Electric, Forced Air
Cooling
- Central Air
Appliances
- Included: Dishwasher, Dryer, Freezer, Refrigerator
Features
- Cathedral Ceiling(s), Ceiling Fan(s), Central Vacuum, Eat-in Kitchen, Formal Dining, Primary Bathroom, Pantry
- Flooring: Hardwood
- Basement: Finished,Full
- Attic: Full
- Number of fireplaces: 1
Interior area
- Total structure area: 2,656
Property
Parking
- Total spaces: 2
- Parking features: Garage
- Garage spaces: 2
Lot
- Size: 6,215 Square Feet
Details
- Parcel number: 2289096490000460
- Special conditions: None
Construction
Type & style
- Home type: SingleFamily
- Architectural style: Colonial
- Property subtype: Single Family Residence, Residential
Materials
- Brick, Vinyl Siding
Condition
- Year built: 1990
Utilities & green energy
- Sewer: Public Sewer
- Water: Public
- Utilities for property: See Remarks
Community & HOA
HOA
- Has HOA: No
Location
- Region: Albertson
Financial & listing details
- Tax assessed value: $944,000
- Annual tax amount: $21,257
- Date on market: 1/14/2025
- Cumulative days on market: 46 days
- Listing agreement: Exclusive Right To Sell
Price history
| Date | Event | Price |
|---|---|---|
| 6/17/2025 | Sold | $1,375,000-11.2% |
Source:  OneKey® MLS as distributed by MLS GRID #813652 Report a problem OneKey® MLS as distributed by MLS GRID #813652 Report a problem | ||
| 2/24/2025 | Pending sale | $1,548,000 |
Source: OneKey® MLS as distributed by MLS GRID #813652 Report a problem | ||
| 1/14/2025 | Price change | $1,548,000-2.9% |
Source: OneKey® MLS as distributed by MLS GRID #813652 Report a problem | ||
| 5/27/2024 | Listed for sale | $1,595,000 |
Source: OneKey® MLS as distributed by MLS GRID #3550217 Report a problem | ||
| 5/16/2024 | Listing removed | -- |
Source: OneKey® MLS as distributed by MLS GRID #3550217 Report a problem | ||
| 5/8/2024 | Listed for sale | $1,595,000+217.7% |
Source: OneKey® MLS as distributed by MLS GRID #3550217 Report a problem | ||
| 5/6/2015 | Listing removed | $3,800 |
Source: Laffey Fine Homes Report a problem | ||
| 4/17/2015 | Listed for rent | $3,800 |
Source: LAFFEY FINE HOMES #2754286 Report a problem | ||
| 2/26/1999 | Sold | $502,000+7.8% |
Source: Public Record Report a problem | ||
| 9/29/1998 | Sold | $465,500+173.8% |
Source: Public Record Report a problem | ||
| 12/15/1997 | Sold | $170,000 |
Source: Public Record Report a problem | ||
Public tax history
| Year | Property taxes | Tax assessment |
|---|---|---|
| 2024 | -- | $944 +4.9% |
| 2023 | -- | $900 -11.2% |
| 2022 | -- | $1,013 |
| 2021 | $22,293 -13.4% | -- |
| 2020 | $25,736 +12.7% | $1,826 |
| 2019 | $22,837 | $1,826 |
| 2018 | $22,837 +8% | $1,826 +2.9% |
| 2017 | $21,151 +2.3% | $1,774 |
| 2016 | $20,684 +211.9% | $1,774 |
| 2015 | $6,631 +5.3% | $1,774 |
| 2013 | $6,297 +4.7% | $1,774 |
| 2012 | $6,013 -48.6% | $1,774 -9.4% |
| 2011 | $11,702 +1.4% | $1,957 -4.3% |
| 2010 | $11,541 | $2,046 -12.4% |
| 2009 | -- | $2,335 +4.7% |
| 2008 | -- | $2,231 |
| 2006 | -- | $2,231 -40% |
| 2005 | -- | $3,721 -40.9% |
| 2004 | -- | $6,297 |
| 2003 | -- | $6,297 -49.5% |
| 2002 | -- | $12,460 |
| 2001 | -- | $12,460 |
| 2000 | -- | $12,460 |
Find assessor info on the county website
Neighborhood: 11507
Nearby homes
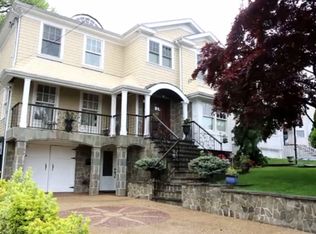
- $1,575,2004 bd4 ba2.4k sqft154 Sampson Ave, Albertson, NY 11507Off Market
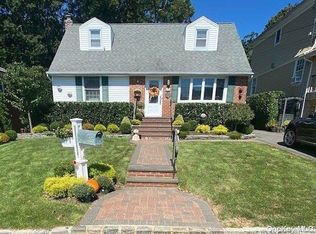
- $879,0003 bd1 ba1.2k sqft148 Sampson Ave, Albertson, NY 11507Sold

- $880,0004 bd2 ba-- sqft158 Sampson Ave, Albertson, NY 11507Sold
- $947,400-- bd2 ba1.4k sqft138 Sampson Ave, Albertson, NY 11507Off Market
- $1,200,000-- bd2 ba2.3k sqft90 Lee Ave, Albertson, NY 11507Sold
- $1,294,4004 bd3 ba2.1k sqft88 Lee Ave, Albertson, NY 11507Off Market
- $1,365,9005 bd2 ba2.6k sqft99 Searingtown Rd, Albertson, NY 11507Off Market
- $--3 bd1 ba-- sqft107 Searingtown Rd, Albertson, NY 11507Off Market
Nearby schools
GreatSchools rating
- 10/10Searingtown SchoolGrades: K-5Distance: 0.4 mi
- 9/10Herricks Middle SchoolGrades: 6-8Distance: 0.6 mi
- 10/10Herricks High SchoolGrades: 9-12Distance: 0.4 mi
Schools provided by the listing agent
- Elementary: Contact Agent
- Middle: Herricks Middle School
- High: Herricks High School
Source: OneKey® MLS as distributed by MLS GRID. This data may not be complete. We recommend contacting the local school district to confirm school assignments for this home.
Get a cash offer in 3 minutes
Find out how much your home could sell for in as little as 3 minutes with a no-obligation cash offer.
Estimated market value
$1,779,700
Get a cash offer in 3 minutes
Find out how much your home could sell for in as little as 3 minutes with a no-obligation cash offer.
Estimated market value
$1,779,700
- New York
- Nassau County
- Albertson
- 11507
- 150 Sampson Avenue
Nearby cities
Nearby zip codes
Other Albertson Topics
